ModCab
FabCab / Pre-Fab House
Contact for Price

Main Image
Photos (7)
Main Image
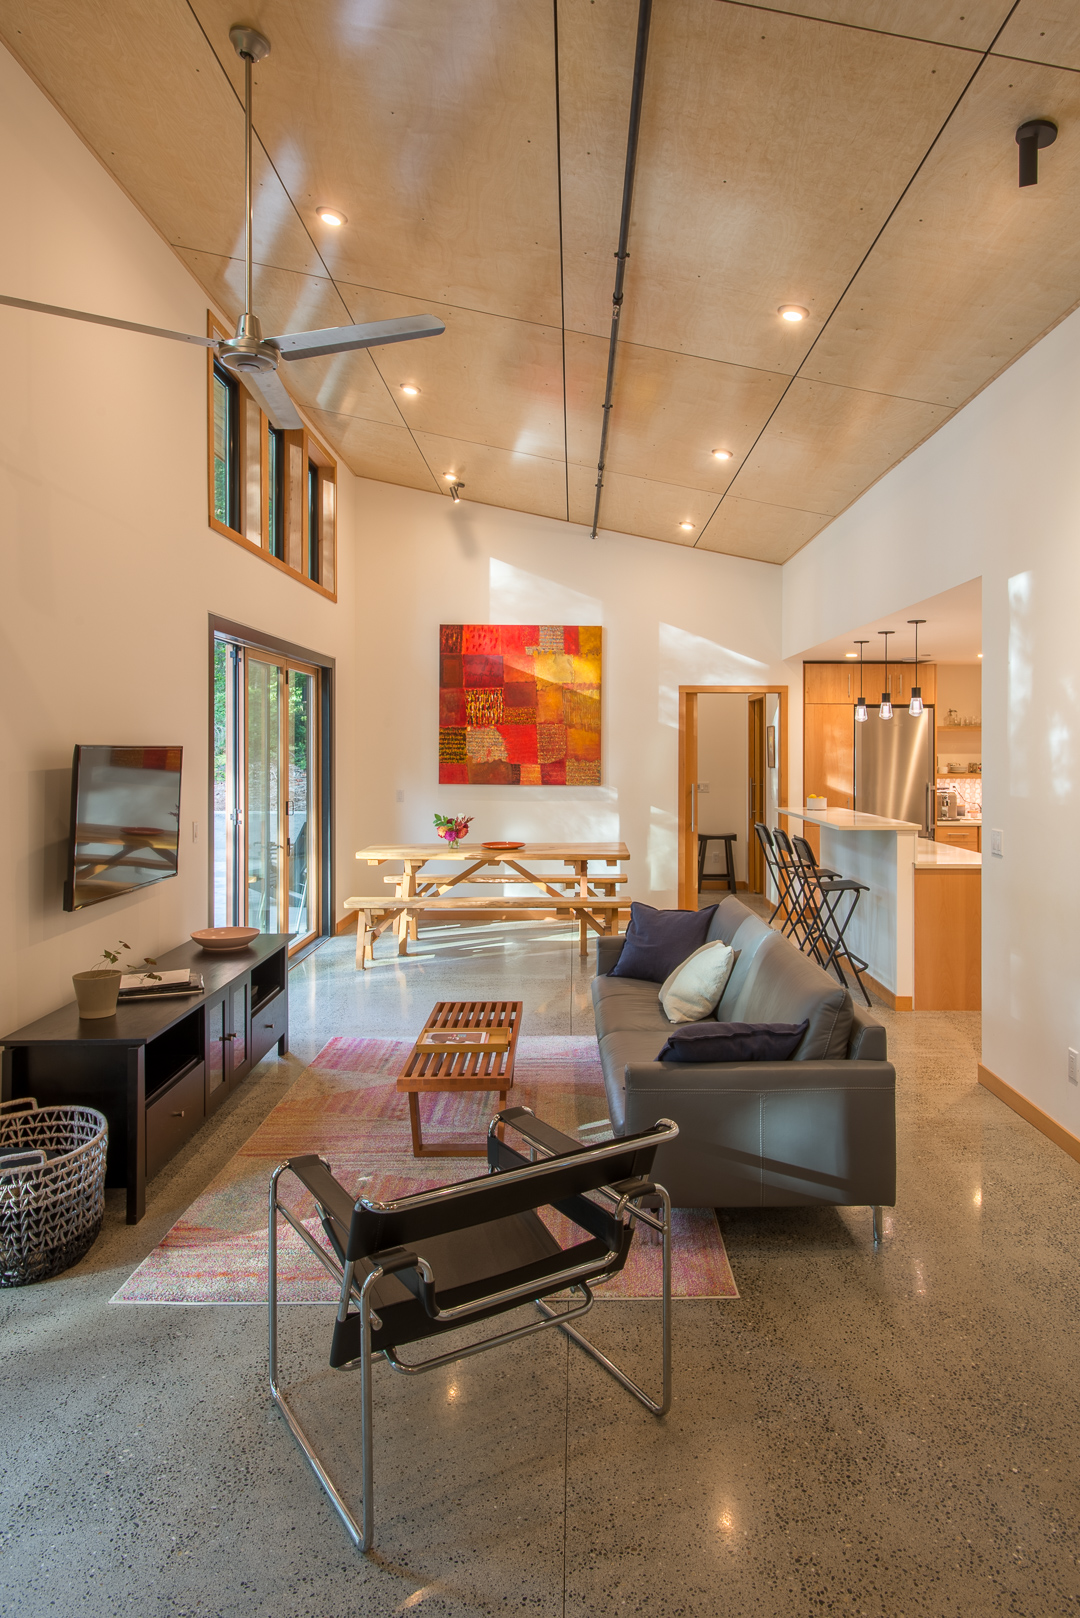
Photo 1

Photo 2

Photo 3

Photo 4

Photo 5

Photo 6
Floor Plans


Specifications
Square Feet
1,366 sq ft
Bedrooms
2
Bathrooms
2
Type
Pre-Fab House
| Price | Contact for Price |
|---|---|
| Square feet | 1,366 sq ft |
| Bedrooms | 2 |
| Bathrooms | 2 |
| Structure type | Pre-Fab House |
| Manufacturer | FabCab |
| Model | ModCab |
Description
ModCab homes present a contemporary approach to design, featuring a structural insulated panel (SIP) shell for both walls and roof, along with sleek and modern interior finishes. These prefab homes offer the flexibility of choosing between a shed roof or a modern gable roof design.
Adhering to our core principles of open and well-lit spaces, we have curated the ModCab series to showcase a minimalistic and modern aesthetic, with a focus on clean lines and reduced materiality.
To kickstart the collaborative process, we offer a range of ModCab design concepts that serve as a foundation. Working closely with our clients, we customize, refine, and adjust the layout to create a personalized floor plan that perfectly aligns with their vision and needs.
Who this home suits
At 1,366 sq ft, the ModCab is a mid-size home that suits couples, small families and first-time buyers who want a full-time residence without excess space. Its 2 bedrooms and 2 baths leave space for a guest room, a nursery or a dedicated office. Prefab construction suits buyers who want predictable pricing and a faster build than a fully site-built home.