Rainier Home
Barn Pros / Pre-Fab House
$133,995

Main Image
Photos (2)
Main Image
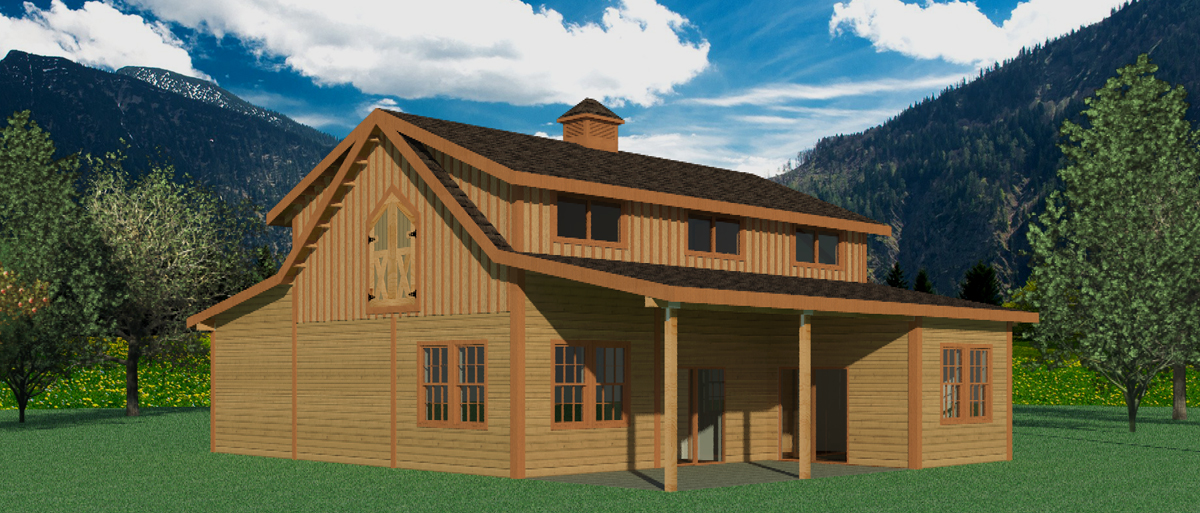
Photo 1
Floor Plans

Specifications
Square Feet
1,600 sq ft
Type
Pre-Fab House
Available Sizes
48 x 36
Options
Options of 2-4 Bedrooms and 2-4 baths
| Price | $133,995 |
|---|---|
| Square feet | 1,600 sq ft |
| Price per sq ft | $84 per sq ft |
| Structure type | Pre-Fab House |
| Available sizes | 48 x 36 |
| Options | Options of 2-4 Bedrooms and 2-4 baths |
| Manufacturer | Barn Pros |
| Model | Rainier Home |
| Manufacturer location | Olympia, WA |
Description
We provide two models, A and B, featuring two, three, or four-bedroom layouts and the flexibility to have the master suite on the main level. With three main floor designs and four upper floor designs available, you can mix and match to create the perfect configuration for your needs. If you prefer to have vehicle parking within the same building, you can explore the option of enclosing a shed roof to create a convenient carport. Alternatively, if you prefer a separate garage, we have a selection of garages and shops for you to choose from.
Who this home suits
At 1,600 sq ft, the Rainier Home gives growing families room for shared living areas, a home office and guests. A listed price of $133,995 places it in the affordable-to-mid range for factory-built homes. That works out to about $84 per sq ft before land, site work and delivery. Prefab construction suits buyers who want predictable pricing and a faster build than a fully site-built home.