Yellowstone
Zip Kit Homes / Modular
$176,900

Main Image
Floor Plans
Specifications
Square Feet
756 sq ft
Bedrooms
2
Bathrooms
2
Type
Modular
Description
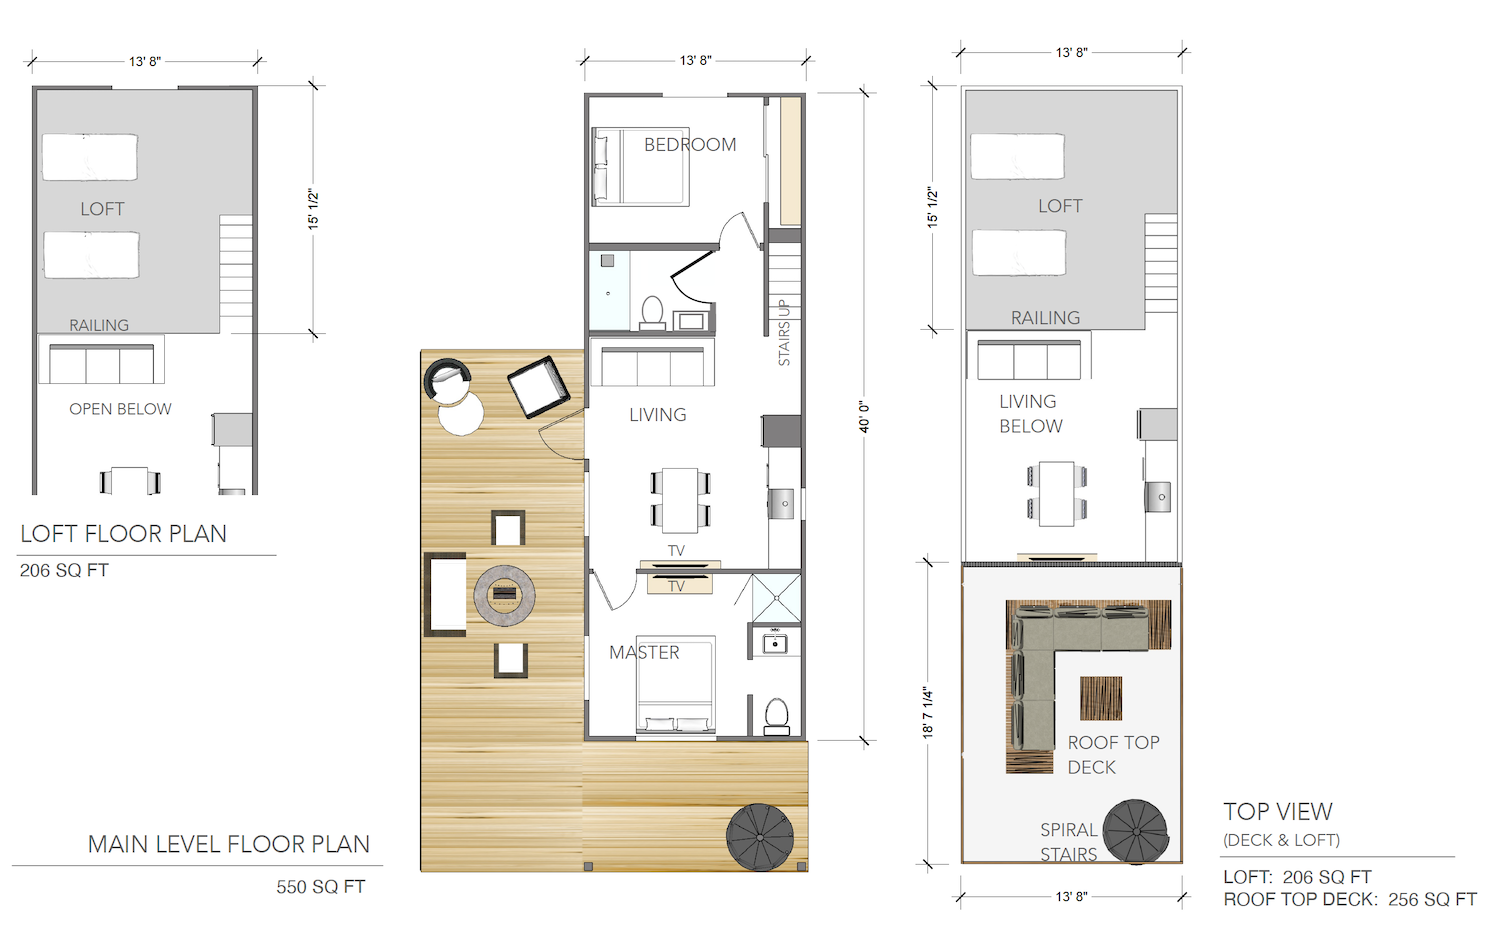
The move-in ready Teton Loft is a compact modular unit with 2 bedrooms, 2 baths, a loft, and a rooftop deck. Spanning 756 square feet, this thoughtfully designed home offers a perfect balance of functionality and style. With two bedrooms and two bathrooms, it provides privacy and convenience, while the loft allows for versatile use. The highlight of the Teton Loft is its rooftop deck, offering a serene outdoor space to relax and enjoy panoramic views. Delivered as a completed modular unit, this home is ready for immediate occupancy, providing a convenient and efficient housing solution.