Marigold
Lennar / Pre-Fab House
$385,000

Main Image
Photos (8)
Main Image

Photo 1

Photo 2

Photo 3
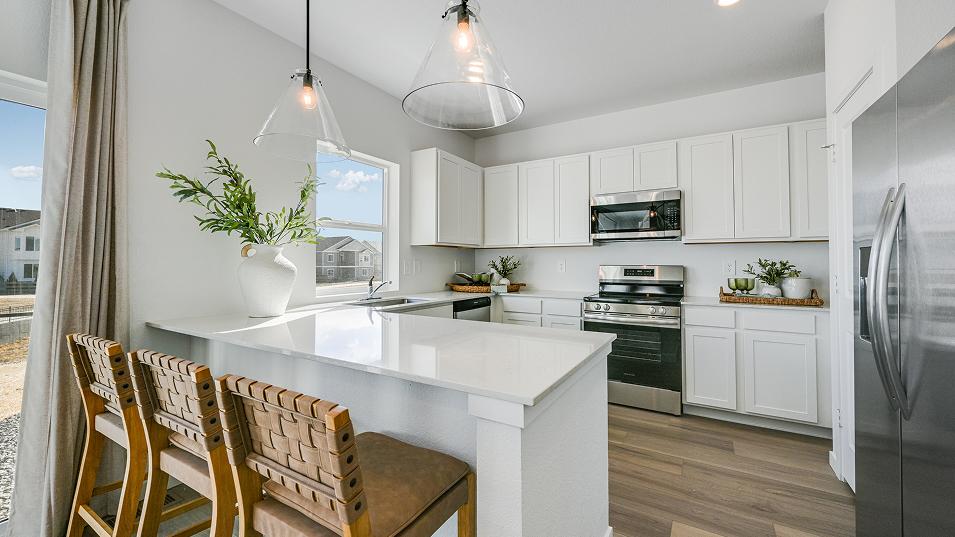
Photo 4
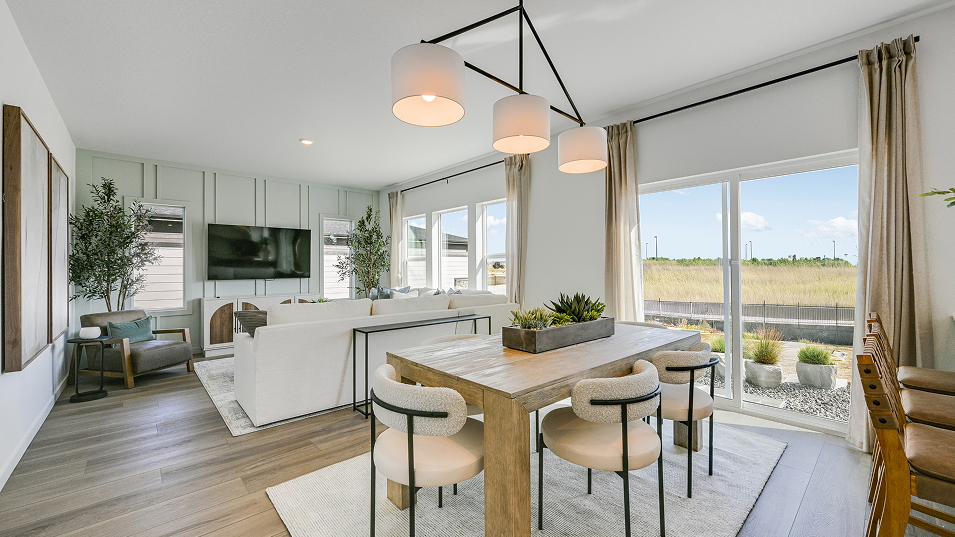
Photo 5
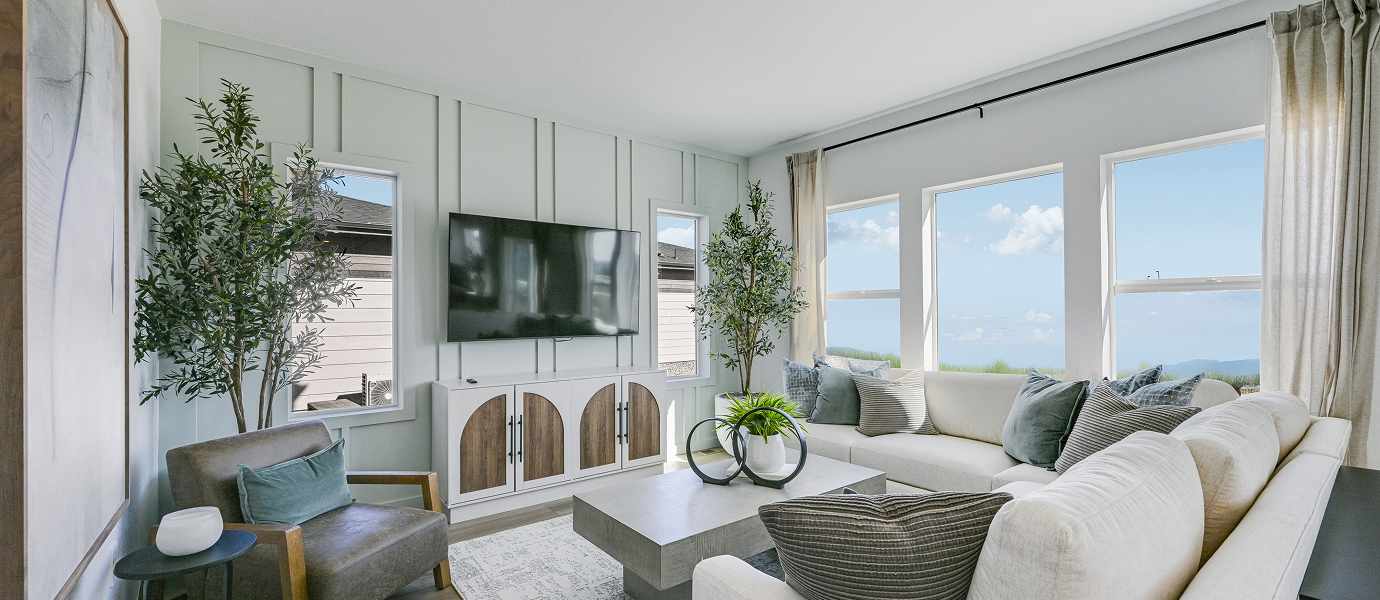
Photo 6
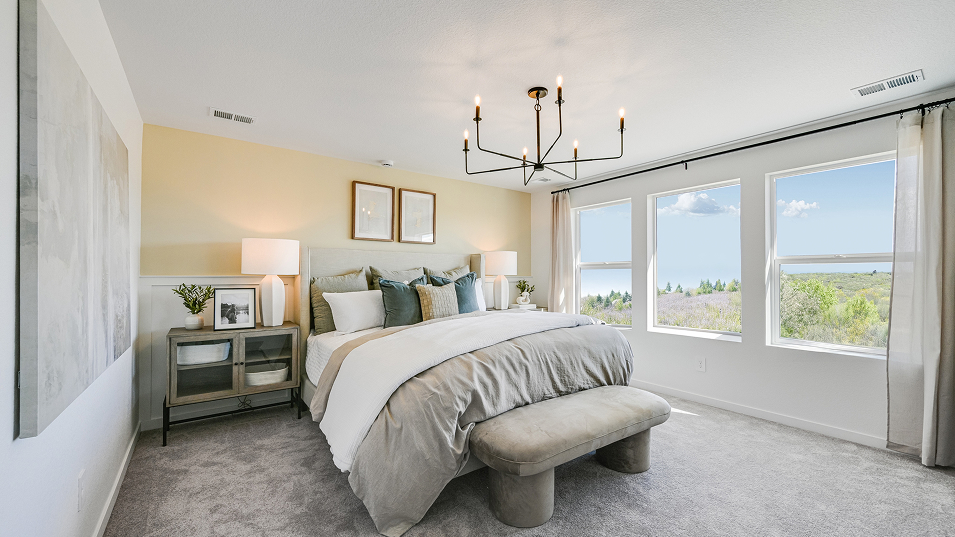
Photo 7
Floor Plans


Specifications
Square Feet
3,000 sq ft
Bedrooms
4
Bathrooms
4
Type
Pre-Fab House
Available Sizes
Large
Options
Private Suite, Smart Home System
| Price | $385,000 |
|---|---|
| Square feet | 3,000 sq ft |
| Price per sq ft | $128 per sq ft |
| Bedrooms | 4 |
| Bathrooms | 4 |
| Structure type | Pre-Fab House |
| Available sizes | Large |
| Options | Private Suite, Smart Home System |
| Manufacturer | Lennar |
| Model | Marigold |
Description
This brand-new two-story home is designed to blend functionality, style, and modern living. As you enter, a bedroom and full bathroom off the foyer provide convenient accommodations for guests, a home office, or flexible living space. The first floor flows into a spacious open-concept layout, seamlessly connecting the living room, dining area, and kitchen. This design maximizes interior space, encourages natural movement throughout the home, and supports multitasking in everyday life.
Upstairs, the home offers a versatile loft at the center of the floor, perfect for a media area, study, or additional family space. Two additional bedrooms flank the loft, providing private, comfortable areas for family members or guests. At the rear of the home, the luxurious owner’s suite serves as a personal retreat, featuring direct access to a well-appointed en-suite bathroom and a generously sized walk-in closet for organization and convenience.
With its thoughtful layout, flexible living areas, and focus on both shared and private spaces, this home is ideal for families seeking a modern residence that balances comfort, efficiency, and style. Every feature is designed to support contemporary lifestyles while providing a welcoming and functional home environment.
Upstairs, the home offers a versatile loft at the center of the floor, perfect for a media area, study, or additional family space. Two additional bedrooms flank the loft, providing private, comfortable areas for family members or guests. At the rear of the home, the luxurious owner’s suite serves as a personal retreat, featuring direct access to a well-appointed en-suite bathroom and a generously sized walk-in closet for organization and convenience.
With its thoughtful layout, flexible living areas, and focus on both shared and private spaces, this home is ideal for families seeking a modern residence that balances comfort, efficiency, and style. Every feature is designed to support contemporary lifestyles while providing a welcoming and functional home environment.
Who this home suits
At 3,000 sq ft, the Marigold is a large home that suits big or multigenerational families and buyers who entertain often. With 4 bedrooms and 4 baths, it can house a large family, live-in relatives or long-term guests. A listed price of $385,000 places it in the mid-to-upper range, for buyers who want more design and finish options. That works out to about $128 per sq ft before land, site work and delivery. Prefab construction suits buyers who want predictable pricing and a faster build than a fully site-built home.