The Hayden
DR Horton / Pre-Fab House
$260,000
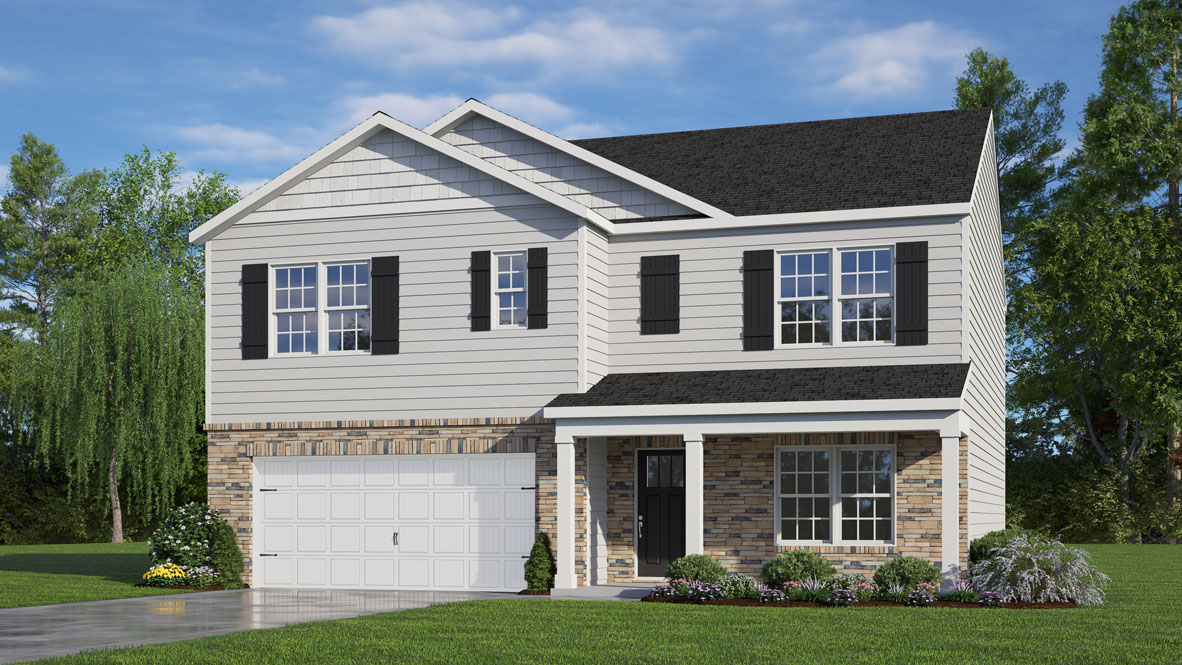
Main Image
Floor Plans

Specifications
Square Feet
2,500 sq ft
Bedrooms
5
Bathrooms
3
Type
Pre-Fab House
Available Sizes
Large
Options
Smart Home Technology, Covered Patio
| Price | $260,000 |
|---|---|
| Square feet | 2,500 sq ft |
| Price per sq ft | $104 per sq ft |
| Bedrooms | 5 |
| Bathrooms | 3 |
| Structure type | Pre-Fab House |
| Available sizes | Large |
| Options | Smart Home Technology, Covered Patio |
| Manufacturer | DR Horton |
| Model | The Hayden |
Description
The Hayden is a spacious and thoughtfully designed two-story home featured at Middleton in Greensboro, North Carolina, offering three modern exterior elevations and a layout ideal for growing households. With 5 bedrooms, 3 bathrooms, 2,511 square feet of living space, and a 2-car garage, this home delivers the perfect balance of style, comfort, and functionality.
An inviting foyer welcomes you inside and connects to a dedicated home office, creating a quiet space for remote work or study. From there, the home opens into a bright open-concept living area that seamlessly blends the living room, dining space, and kitchen—perfect for entertaining and everyday living. The kitchen is well-appointed with stainless steel appliances, a walk-in pantry, and a center island with breakfast bar, offering both efficiency and style.
A standout feature of the first floor is the guest bedroom and full bathroom, conveniently located off the living room—ideal for visitors or multigenerational living. Upstairs, the primary suite provides a relaxing retreat with a walk-in closet and en-suite bathroom with dual vanities. Three additional bedrooms share a third full bathroom, while a spacious loft offers flexible space for family entertainment, gaming, or a reading area.
With its open layout, flexible spaces, and modern design, the Hayden is an exceptional opportunity at Middleton.
Who this home suits
At 2,500 sq ft, the The Hayden gives growing families room for shared living areas, a home office and guests. With 5 bedrooms and 3 baths, it can house a large family, live-in relatives or long-term guests. A listed price of $260,000 places it in the mid-to-upper range, for buyers who want more design and finish options. That works out to about $104 per sq ft before land, site work and delivery. Prefab construction suits buyers who want predictable pricing and a faster build than a fully site-built home.