Fire Island
Ma Modular / Pre-Fab House
Contact for Price
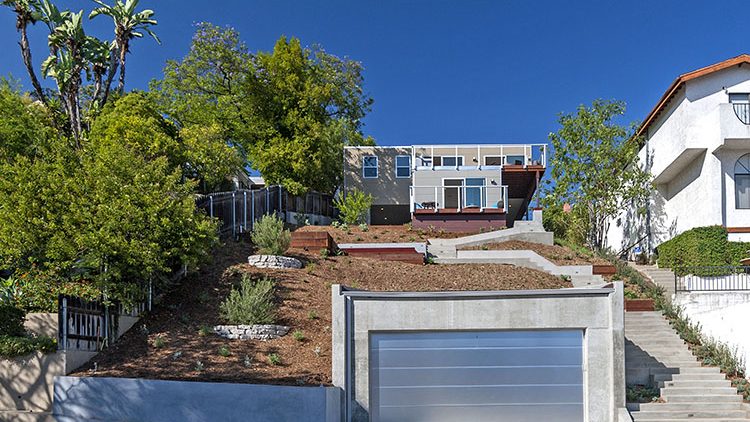
Main Image
Floor Plans
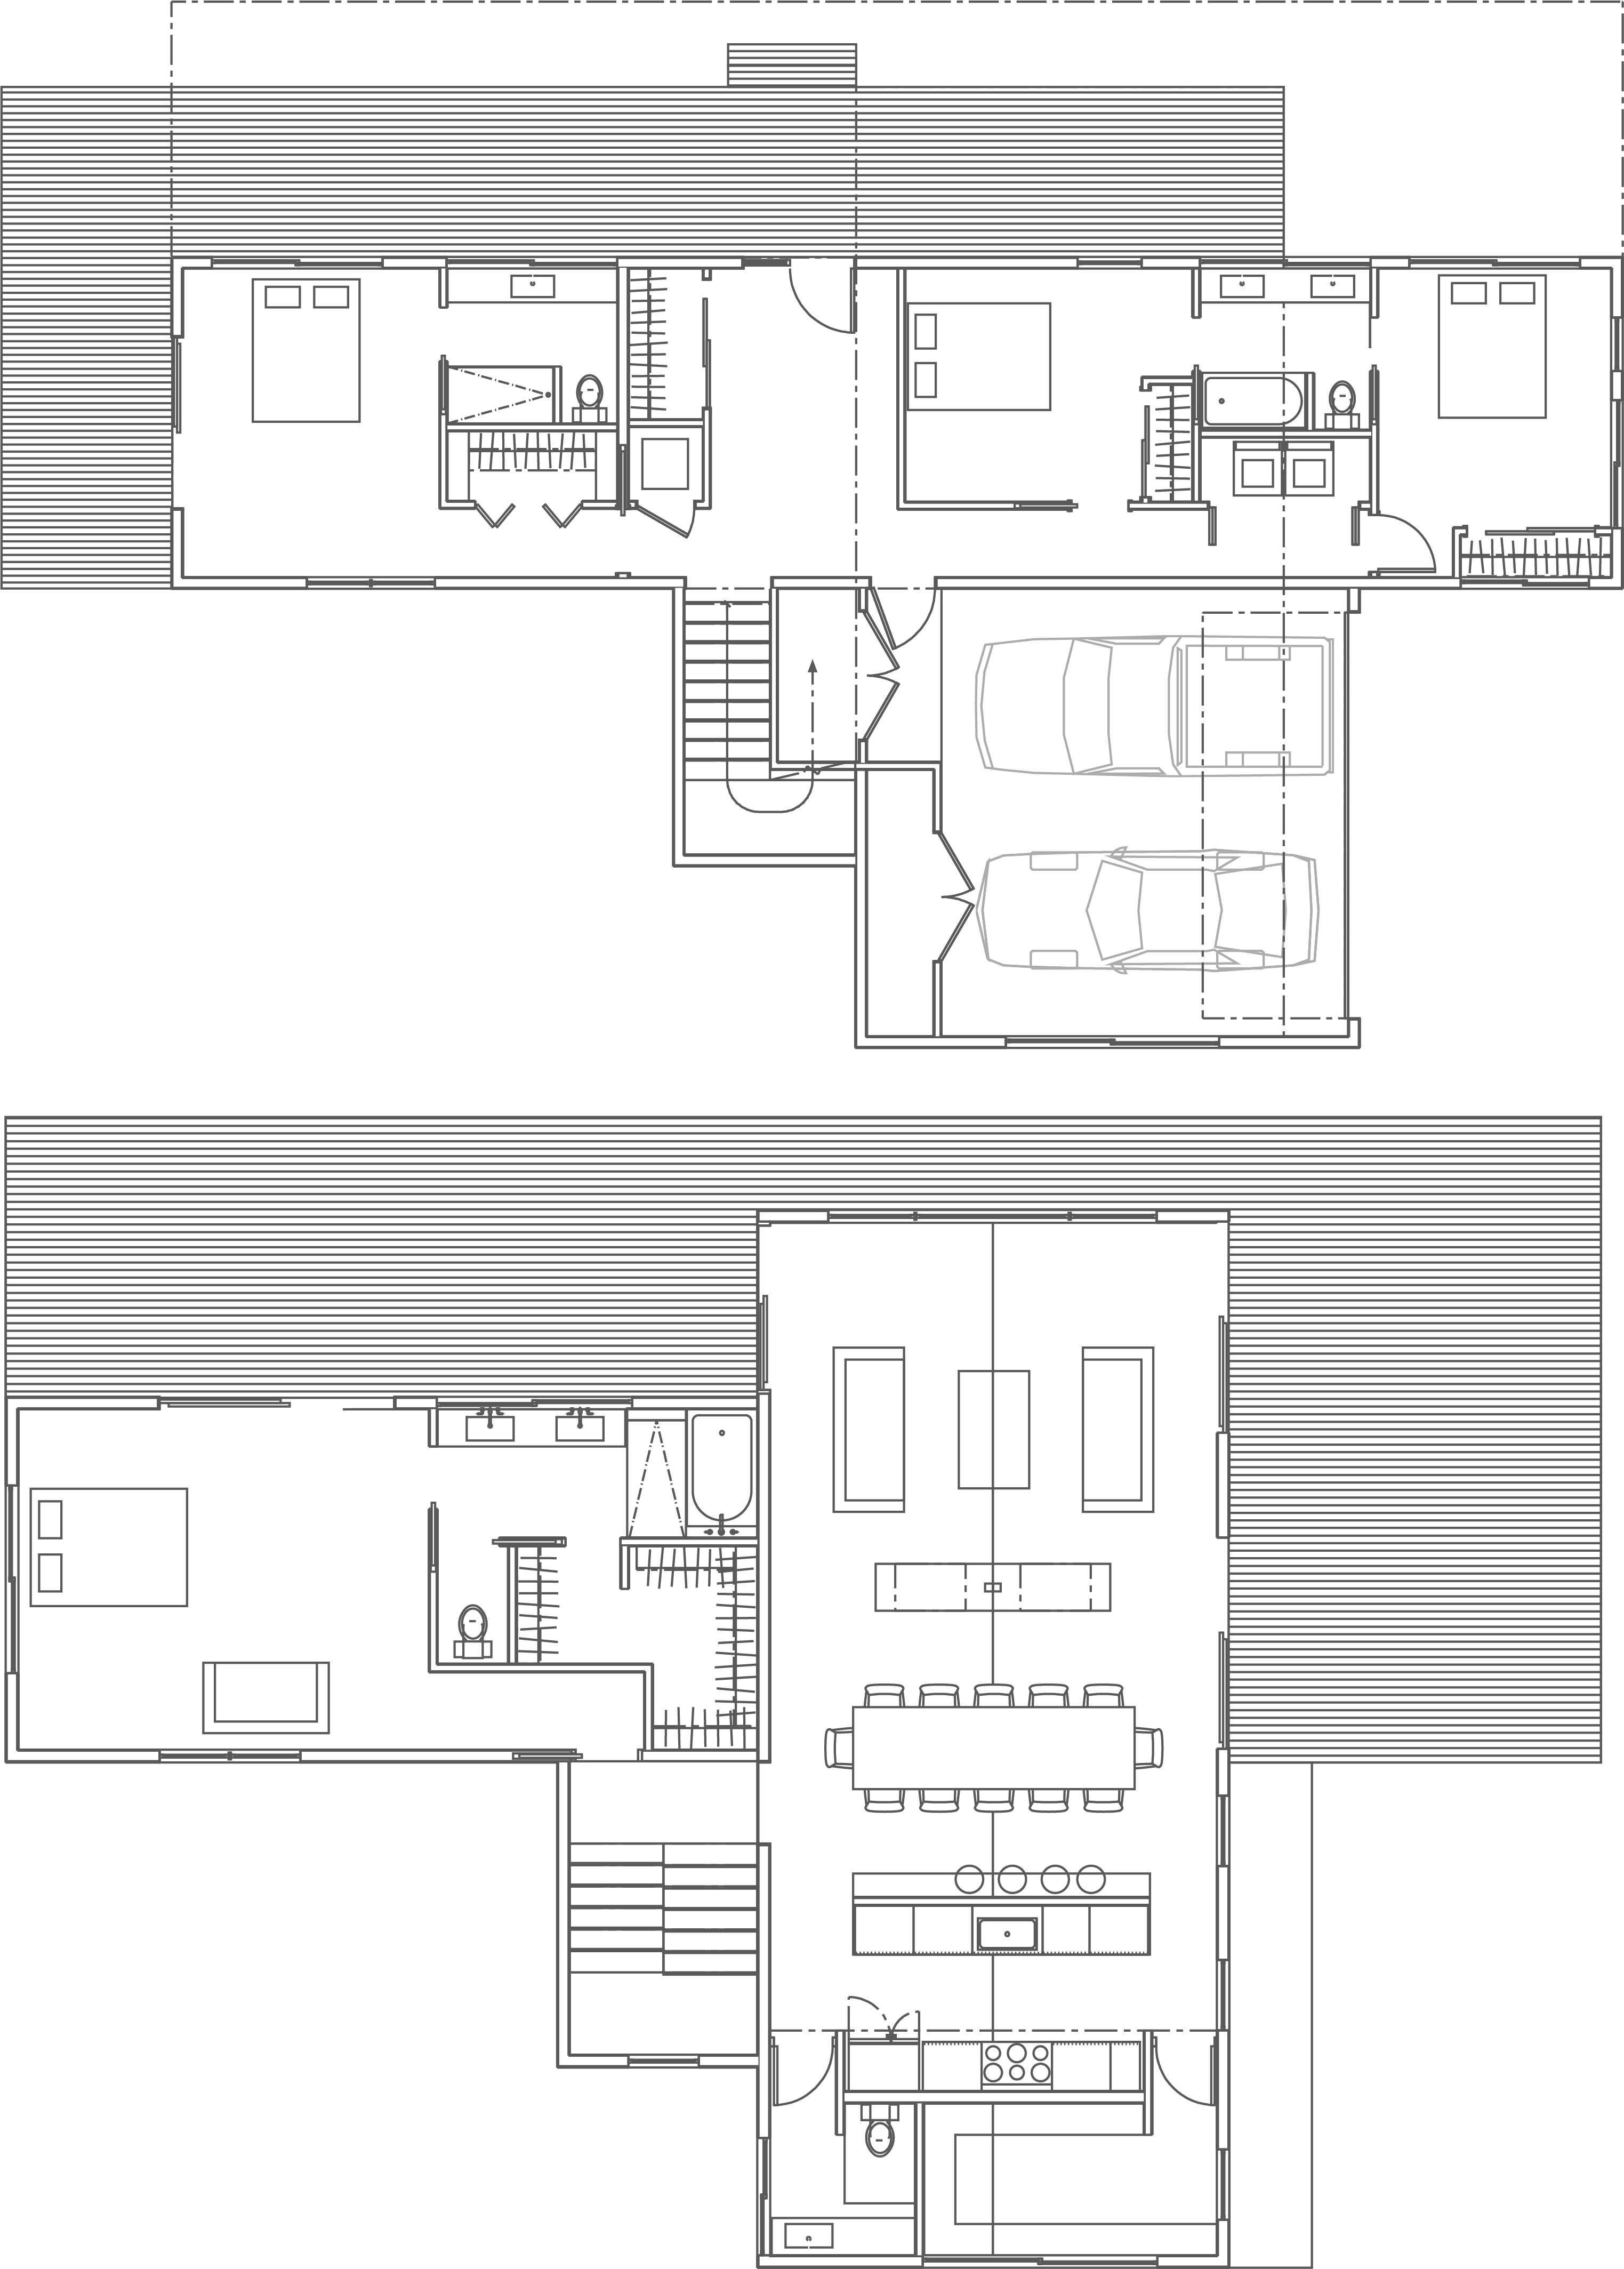
Specifications
Square Feet
2,300 sq ft
Bedrooms
4
Bathrooms
3
Type
Pre-Fab House
| Price | Contact for Price |
|---|---|
| Square feet | 2,300 sq ft |
| Bedrooms | 4 |
| Bathrooms | 3 |
| Structure type | Pre-Fab House |
| Manufacturer | Ma Modular |
| Model | Fire Island |
| Manufacturer location | Austin, TX |
Description
Experience the charm of a bright and spacious home featuring multiple patio spaces, a cozy fireplace, and a seamless indoor-outdoor living room, perfect for gatherings and offering stunning views of the valley. Discover the ideal retreat for relaxation and entertainment, where the beauty of nature blends harmoniously with the comfort of modern living.
Who this home suits
At 2,300 sq ft, the Fire Island gives growing families room for shared living areas, a home office and guests. With 4 bedrooms and 3 baths, it can house a large family, live-in relatives or long-term guests. Prefab construction suits buyers who want predictable pricing and a faster build than a fully site-built home.