Denali
Wausau Homes / Pre-Fab House
Contact for Price

Main Image
Photos (4)
Main Image
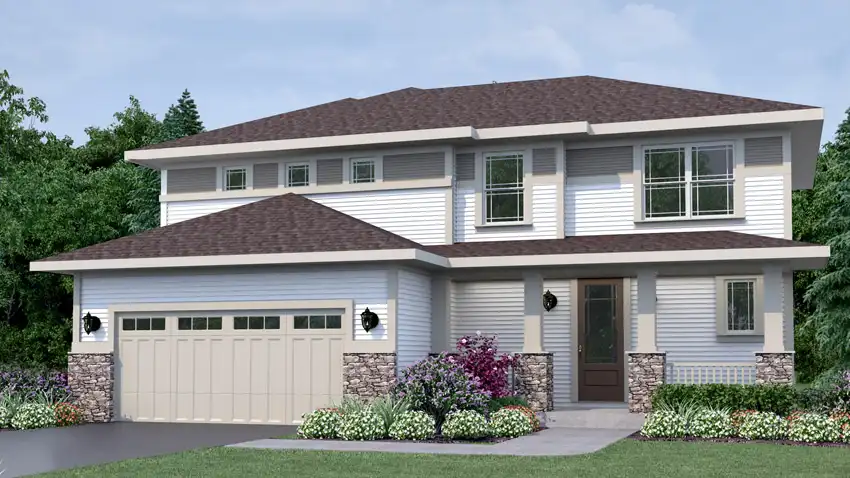
Photo 1
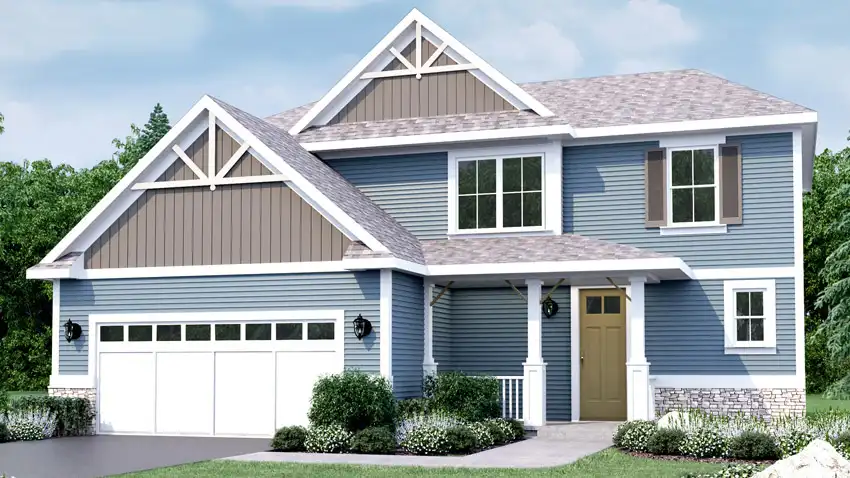
Photo 2
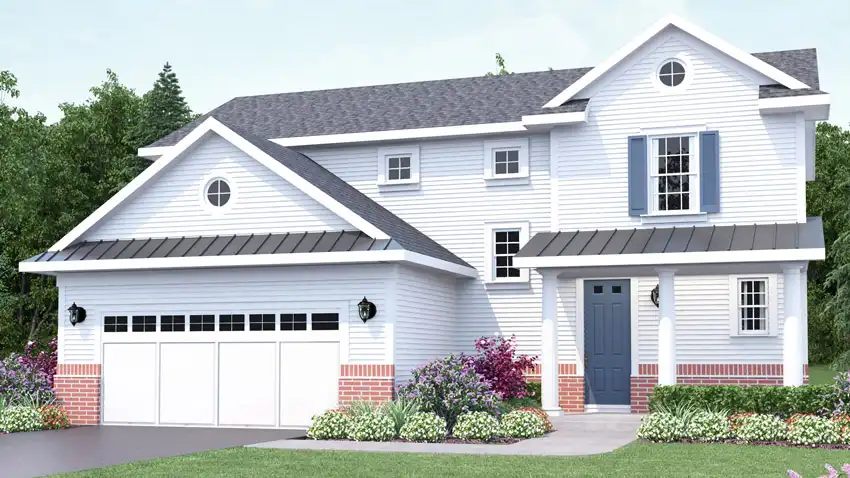
Photo 3
Specifications
Square Feet
1,914 sq ft
Bedrooms
3
Bathrooms
2
Type
Pre-Fab House
Available Sizes
44x36 ft footprint
Options
Two Story, Family Series
| Price | Contact for Price |
|---|---|
| Square feet | 1,914 sq ft |
| Bedrooms | 3 |
| Bathrooms | 2 |
| Structure type | Pre-Fab House |
| Available sizes | 44x36 ft footprint |
| Options | Two Story, Family Series |
| Manufacturer | Wausau Homes |
| Model | Denali |
| Manufacturer location | Wausau, WI |
Description
The Denali is a two story Wausau Homes floor plan (Family Series) with 3 bedrooms and 2.5 bathrooms in 1,914 square feet on a 44x36 ft footprint. Wausau Homes pre-builds its homes off-site in Wisconsin and completes them on site through its local builder network; pricing is quoted per project.
Who this home suits
At 1,914 sq ft, the Denali gives growing families room for shared living areas, a home office and guests. Its 3 bedrooms and 2 baths fit a typical family with children. Prefab construction suits buyers who want predictable pricing and a faster build than a fully site-built home.