Lookout
Wheelhaus / Tiny House
$195,000
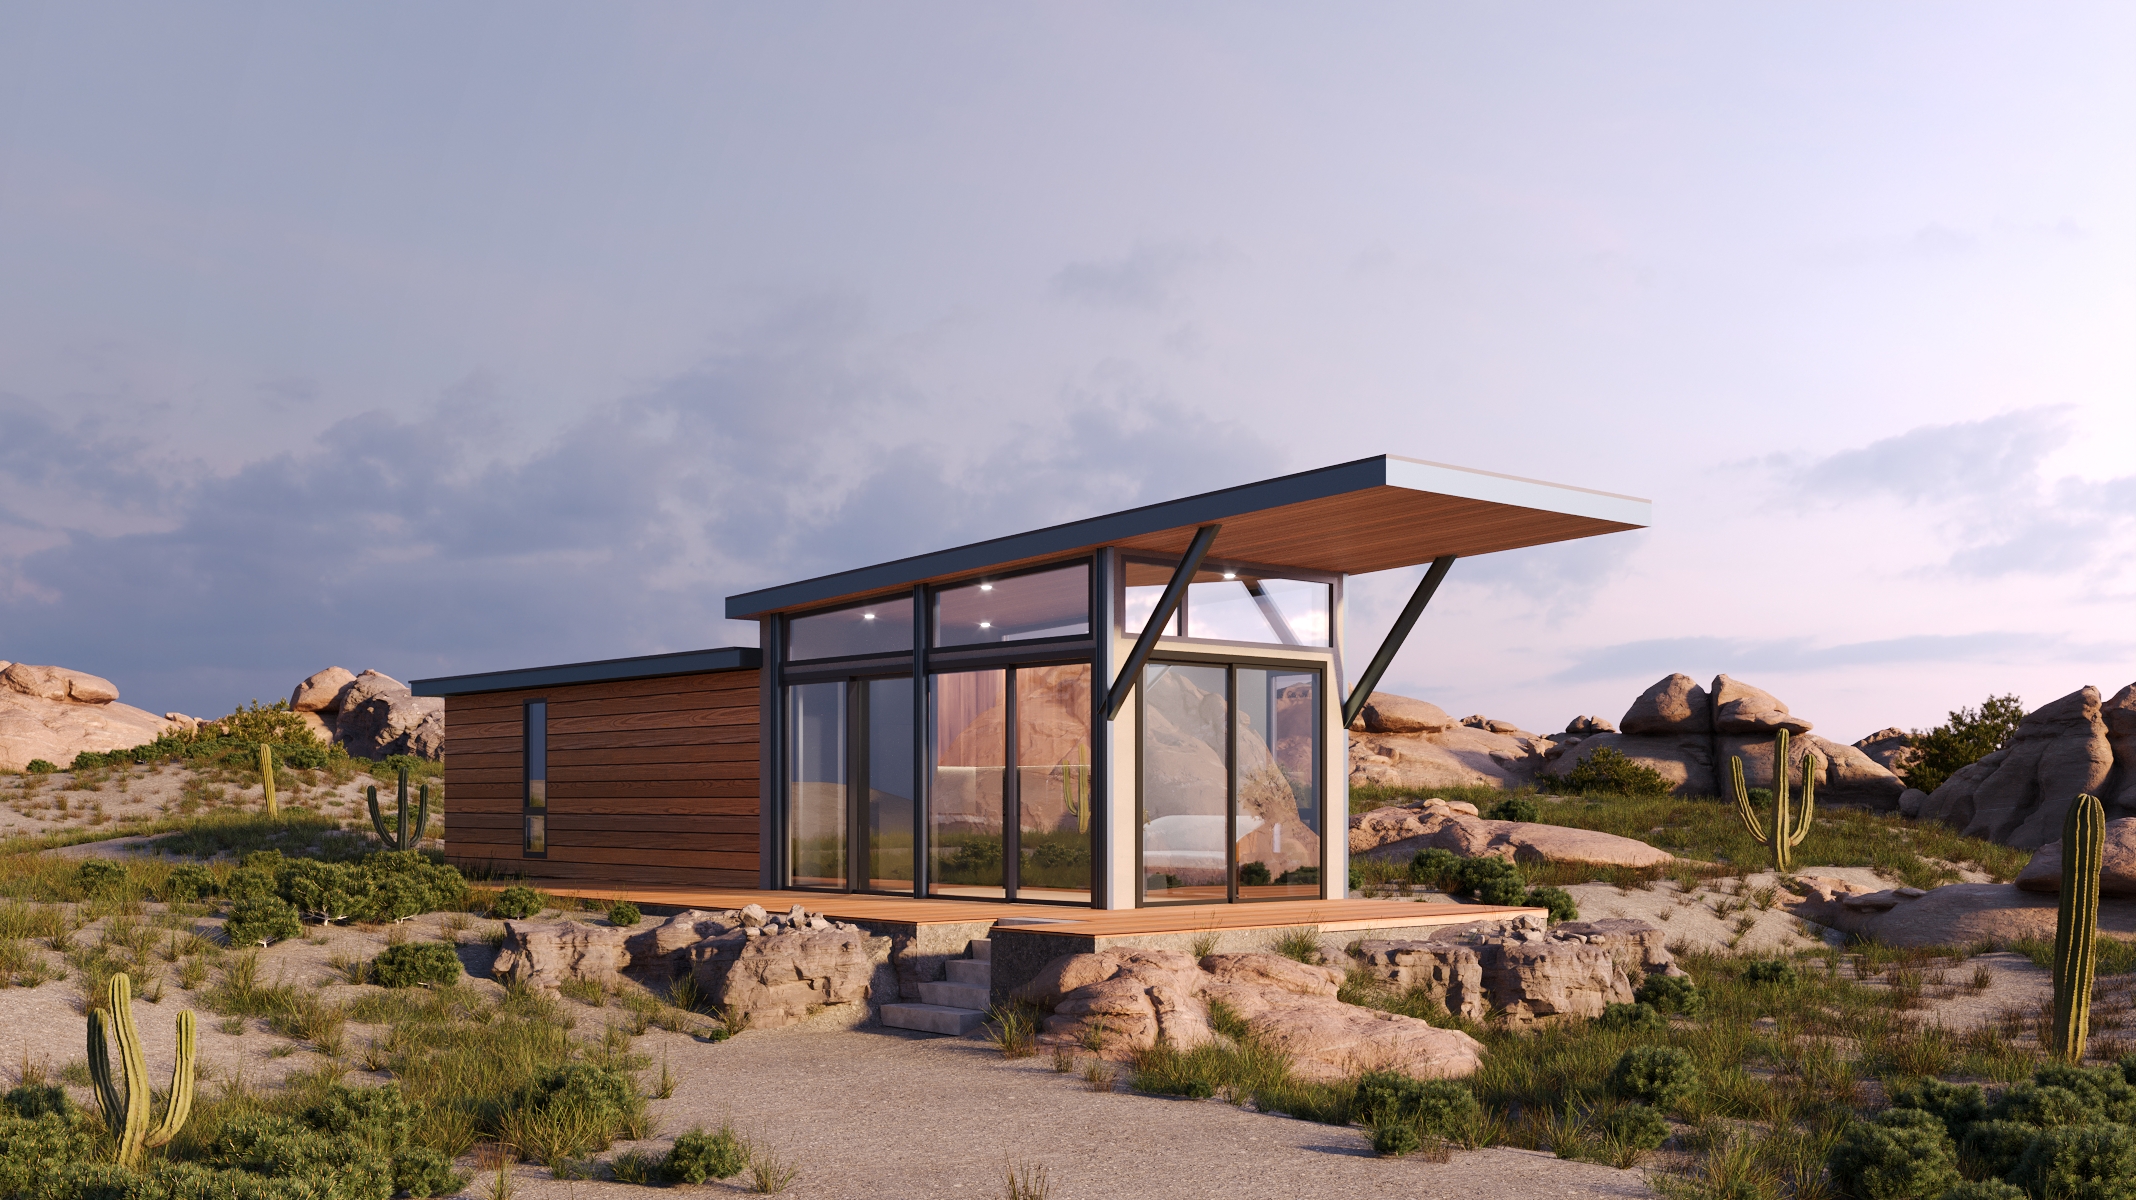
Main Image
Floor Plans


Specifications
Square Feet
400 sq ft
Bedrooms
1
Bathrooms
1
Type
Tiny House
| Price | $195,000 |
|---|---|
| Square feet | 400 sq ft |
| Price per sq ft | $488 per sq ft |
| Bedrooms | 1 |
| Bathrooms | 1 |
| Structure type | Tiny House |
| Manufacturer | Wheelhaus |
| Model | Lookout |
Description
Introducing the Lookout Model: Experience the perfect blend of indoor and outdoor living with a spacious covered deck that offers protection from the elements. This model shares a floorplan with the Wedge, providing ample space and functionality. The Lookout takes it a step further with energy-efficient windows that bring in natural light and create a stronger connection to the outdoors. With modular capabilities, this tiny home can adapt to your changing needs. Comfortably accommodating 4 adults, the Lookout offers a versatile and inviting living space in its 400 Sq Ft design.
Who this home suits
At 400 sq ft, the Lookout suits singles, couples, downsizers, or anyone adding an ADU or rental unit to an existing lot. With 1 bedroom and 1 bath, it works best for one or two people. A listed price of $195,000 places it in the affordable-to-mid range for factory-built homes. That works out to about $488 per sq ft before land, site work and delivery. As a tiny home, it suits people who want a simpler, lower-cost lifestyle, a vacation cabin or a rental.