The Durham
Westchester Modular Homes
Contact for Price

Main Image
Photos (2)
Main Image

Photo 1
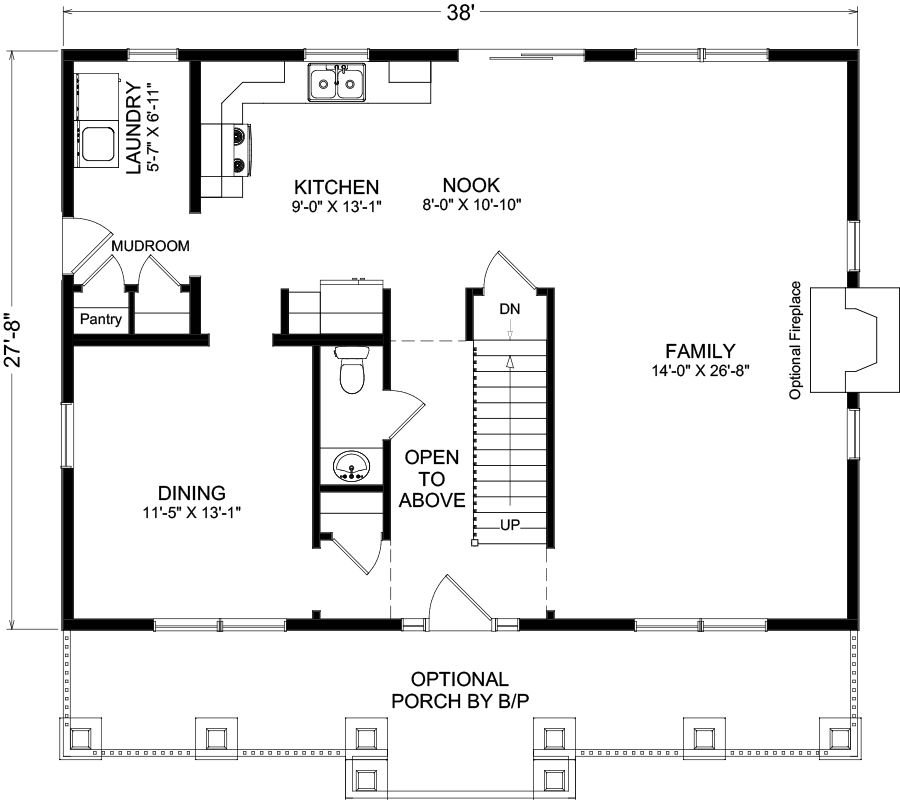
Floor Plans


Specifications
Square Feet
2,128 sq ft
Bedrooms
4
Bathrooms
3
| Price | Contact for Price |
|---|---|
| Square feet | 2,128 sq ft |
| Bedrooms | 4 |
| Bathrooms | 3 |
| Manufacturer | Westchester Modular Homes |
| Model | The Durham |
| Manufacturer location | Wingdale, NY |
Description
Experience the timeless allure of The Durham, a home that exudes old-world charm with its hip roof, gabled dormer, and Craftsman exterior trim details. Inside, you'll find a wide open floor plan and three generously sized bedrooms. For those in need of additional space, a four-bedroom version of The Durham is also available.
Our home designs are crafted to provide ample space, privacy, and the opportunity to incorporate custom options, resulting in truly unique and luxurious homes and estates. Imagine a two-story open entry foyer, walkout angle bay windows, and your choice of oak or maple kitchen cabinets. Enhance your comfort with a master bath and Jacuzzi tub, among other available options that elevate an ordinary colonial to a stately and grand residence.
Our home designs are crafted to provide ample space, privacy, and the opportunity to incorporate custom options, resulting in truly unique and luxurious homes and estates. Imagine a two-story open entry foyer, walkout angle bay windows, and your choice of oak or maple kitchen cabinets. Enhance your comfort with a master bath and Jacuzzi tub, among other available options that elevate an ordinary colonial to a stately and grand residence.
Who this home suits
At 2,128 sq ft, the The Durham gives growing families room for shared living areas, a home office and guests. With 4 bedrooms and 3 baths, it can house a large family, live-in relatives or long-term guests.