Rainier
Clayton Homes / Pre-Fab House
Contact for Price
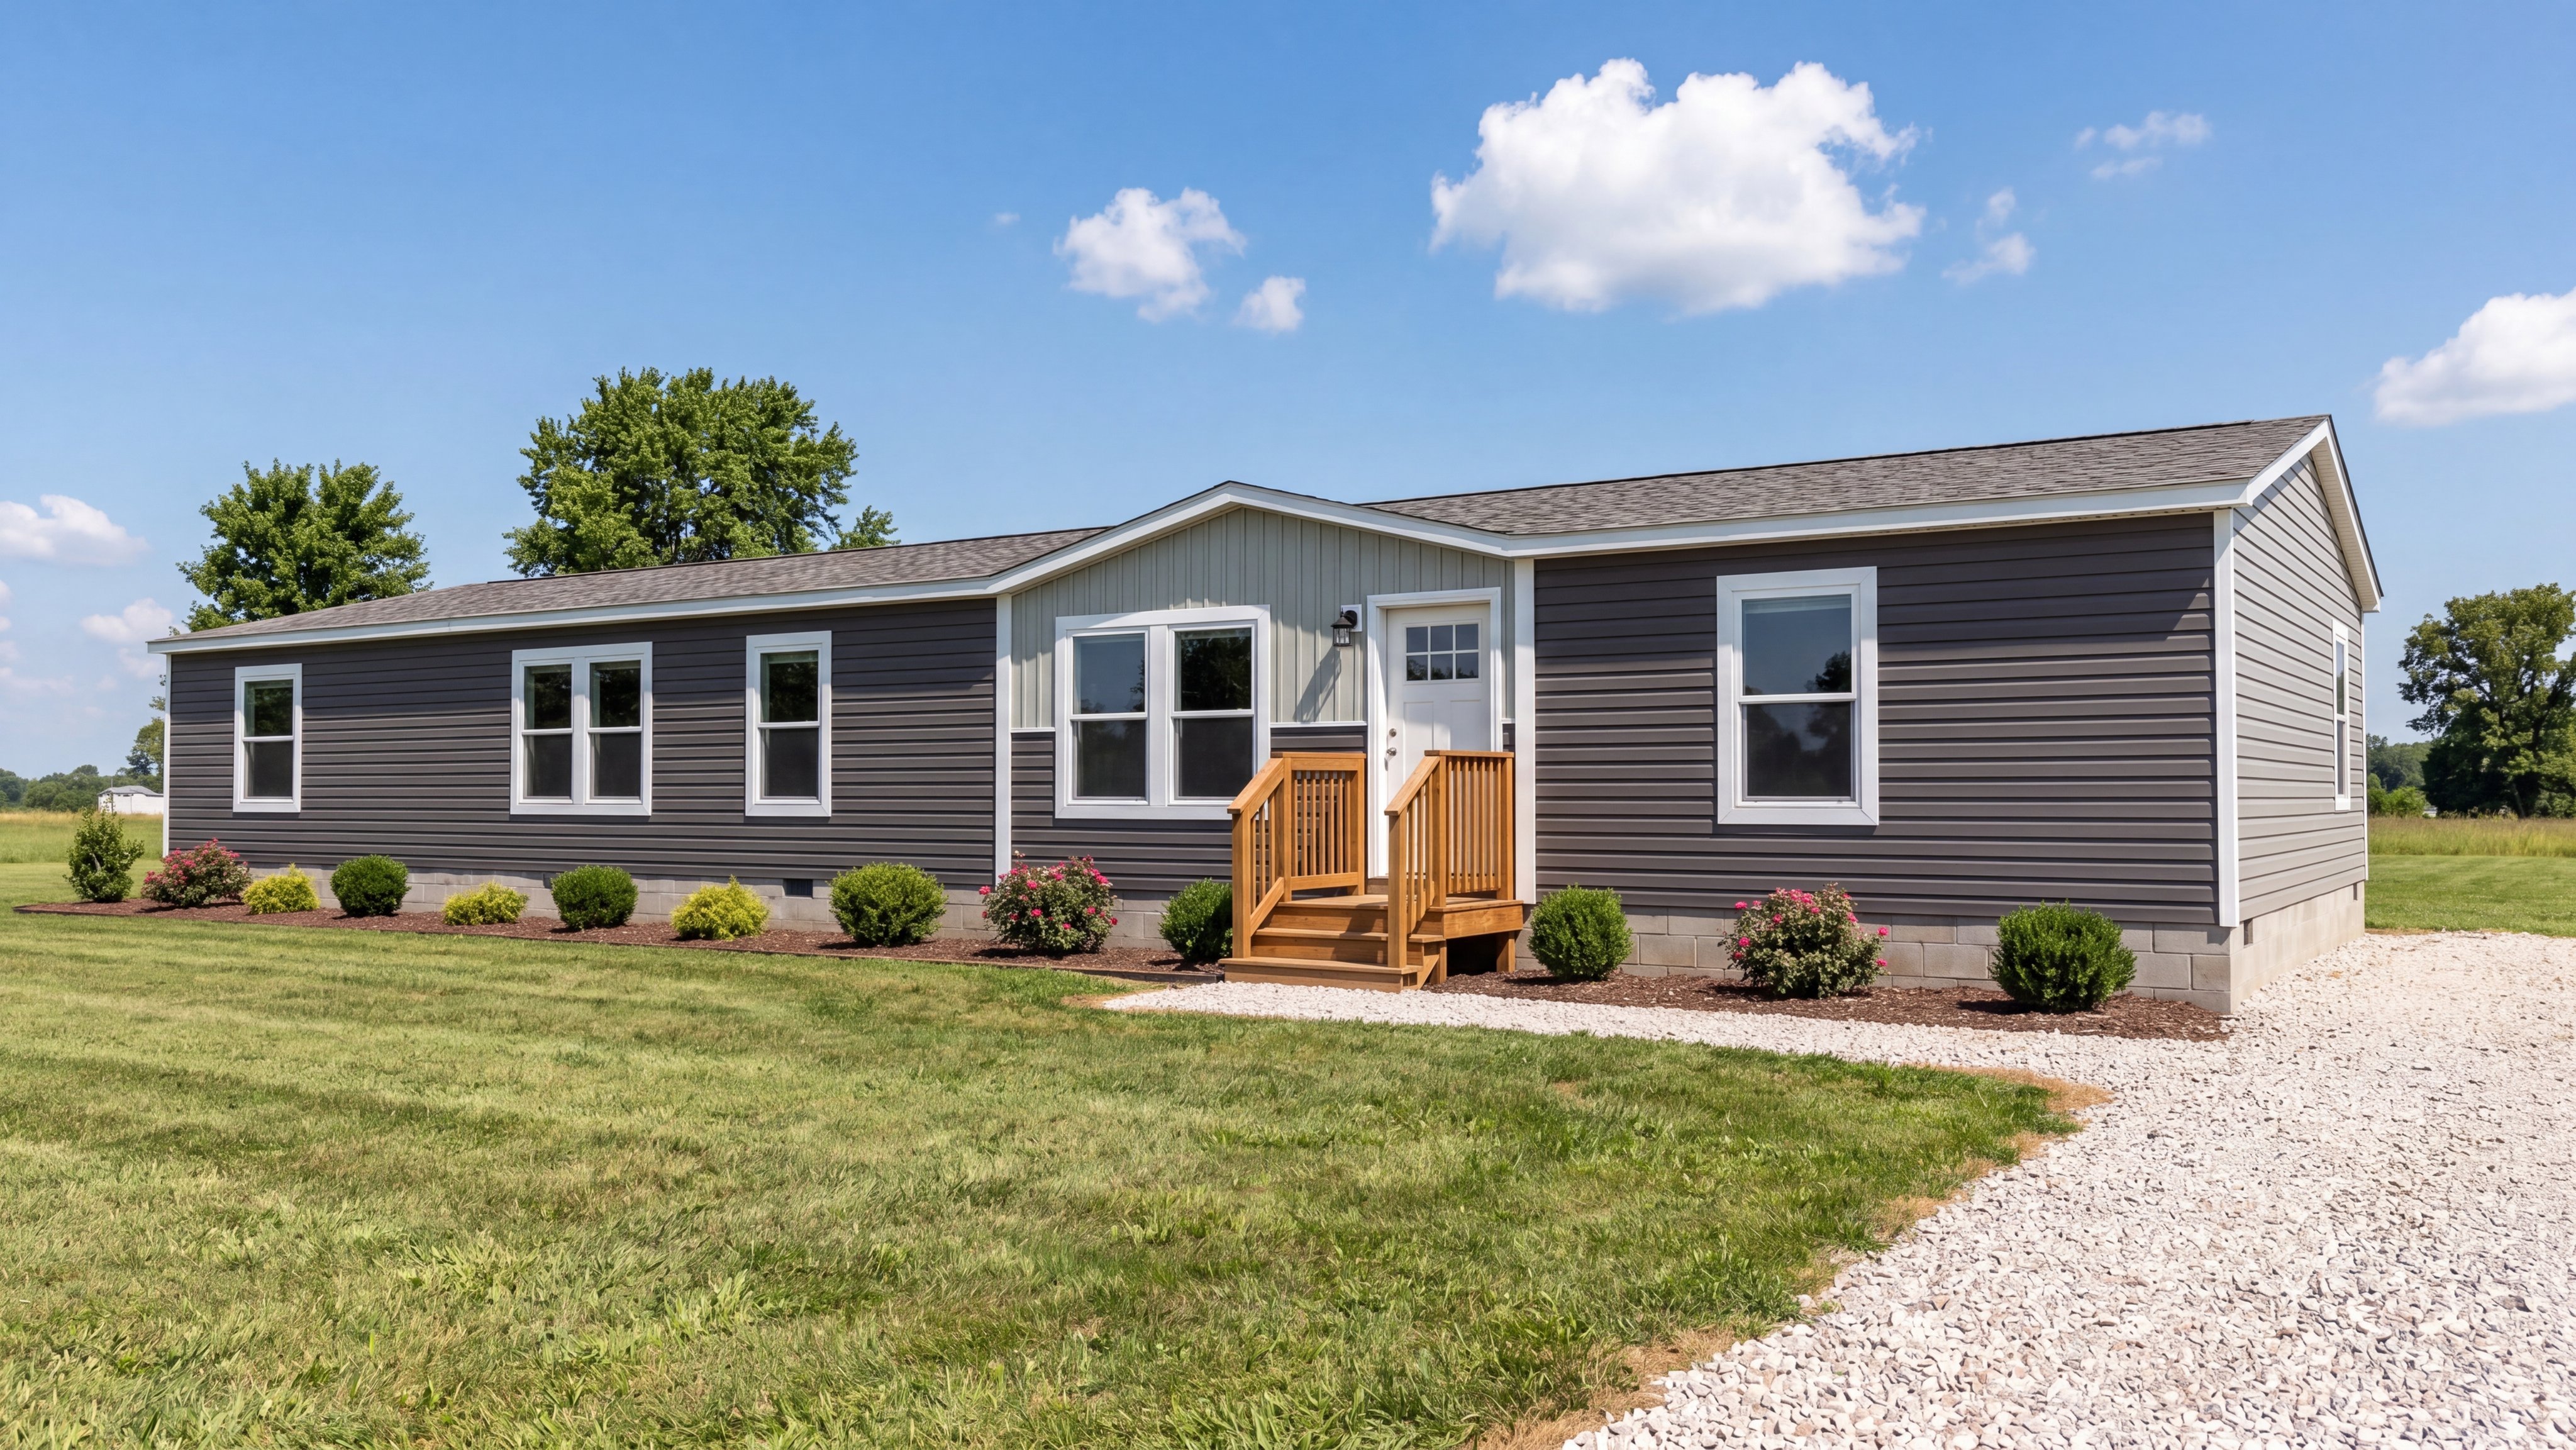
Main Image
Photos (9)
Main Image
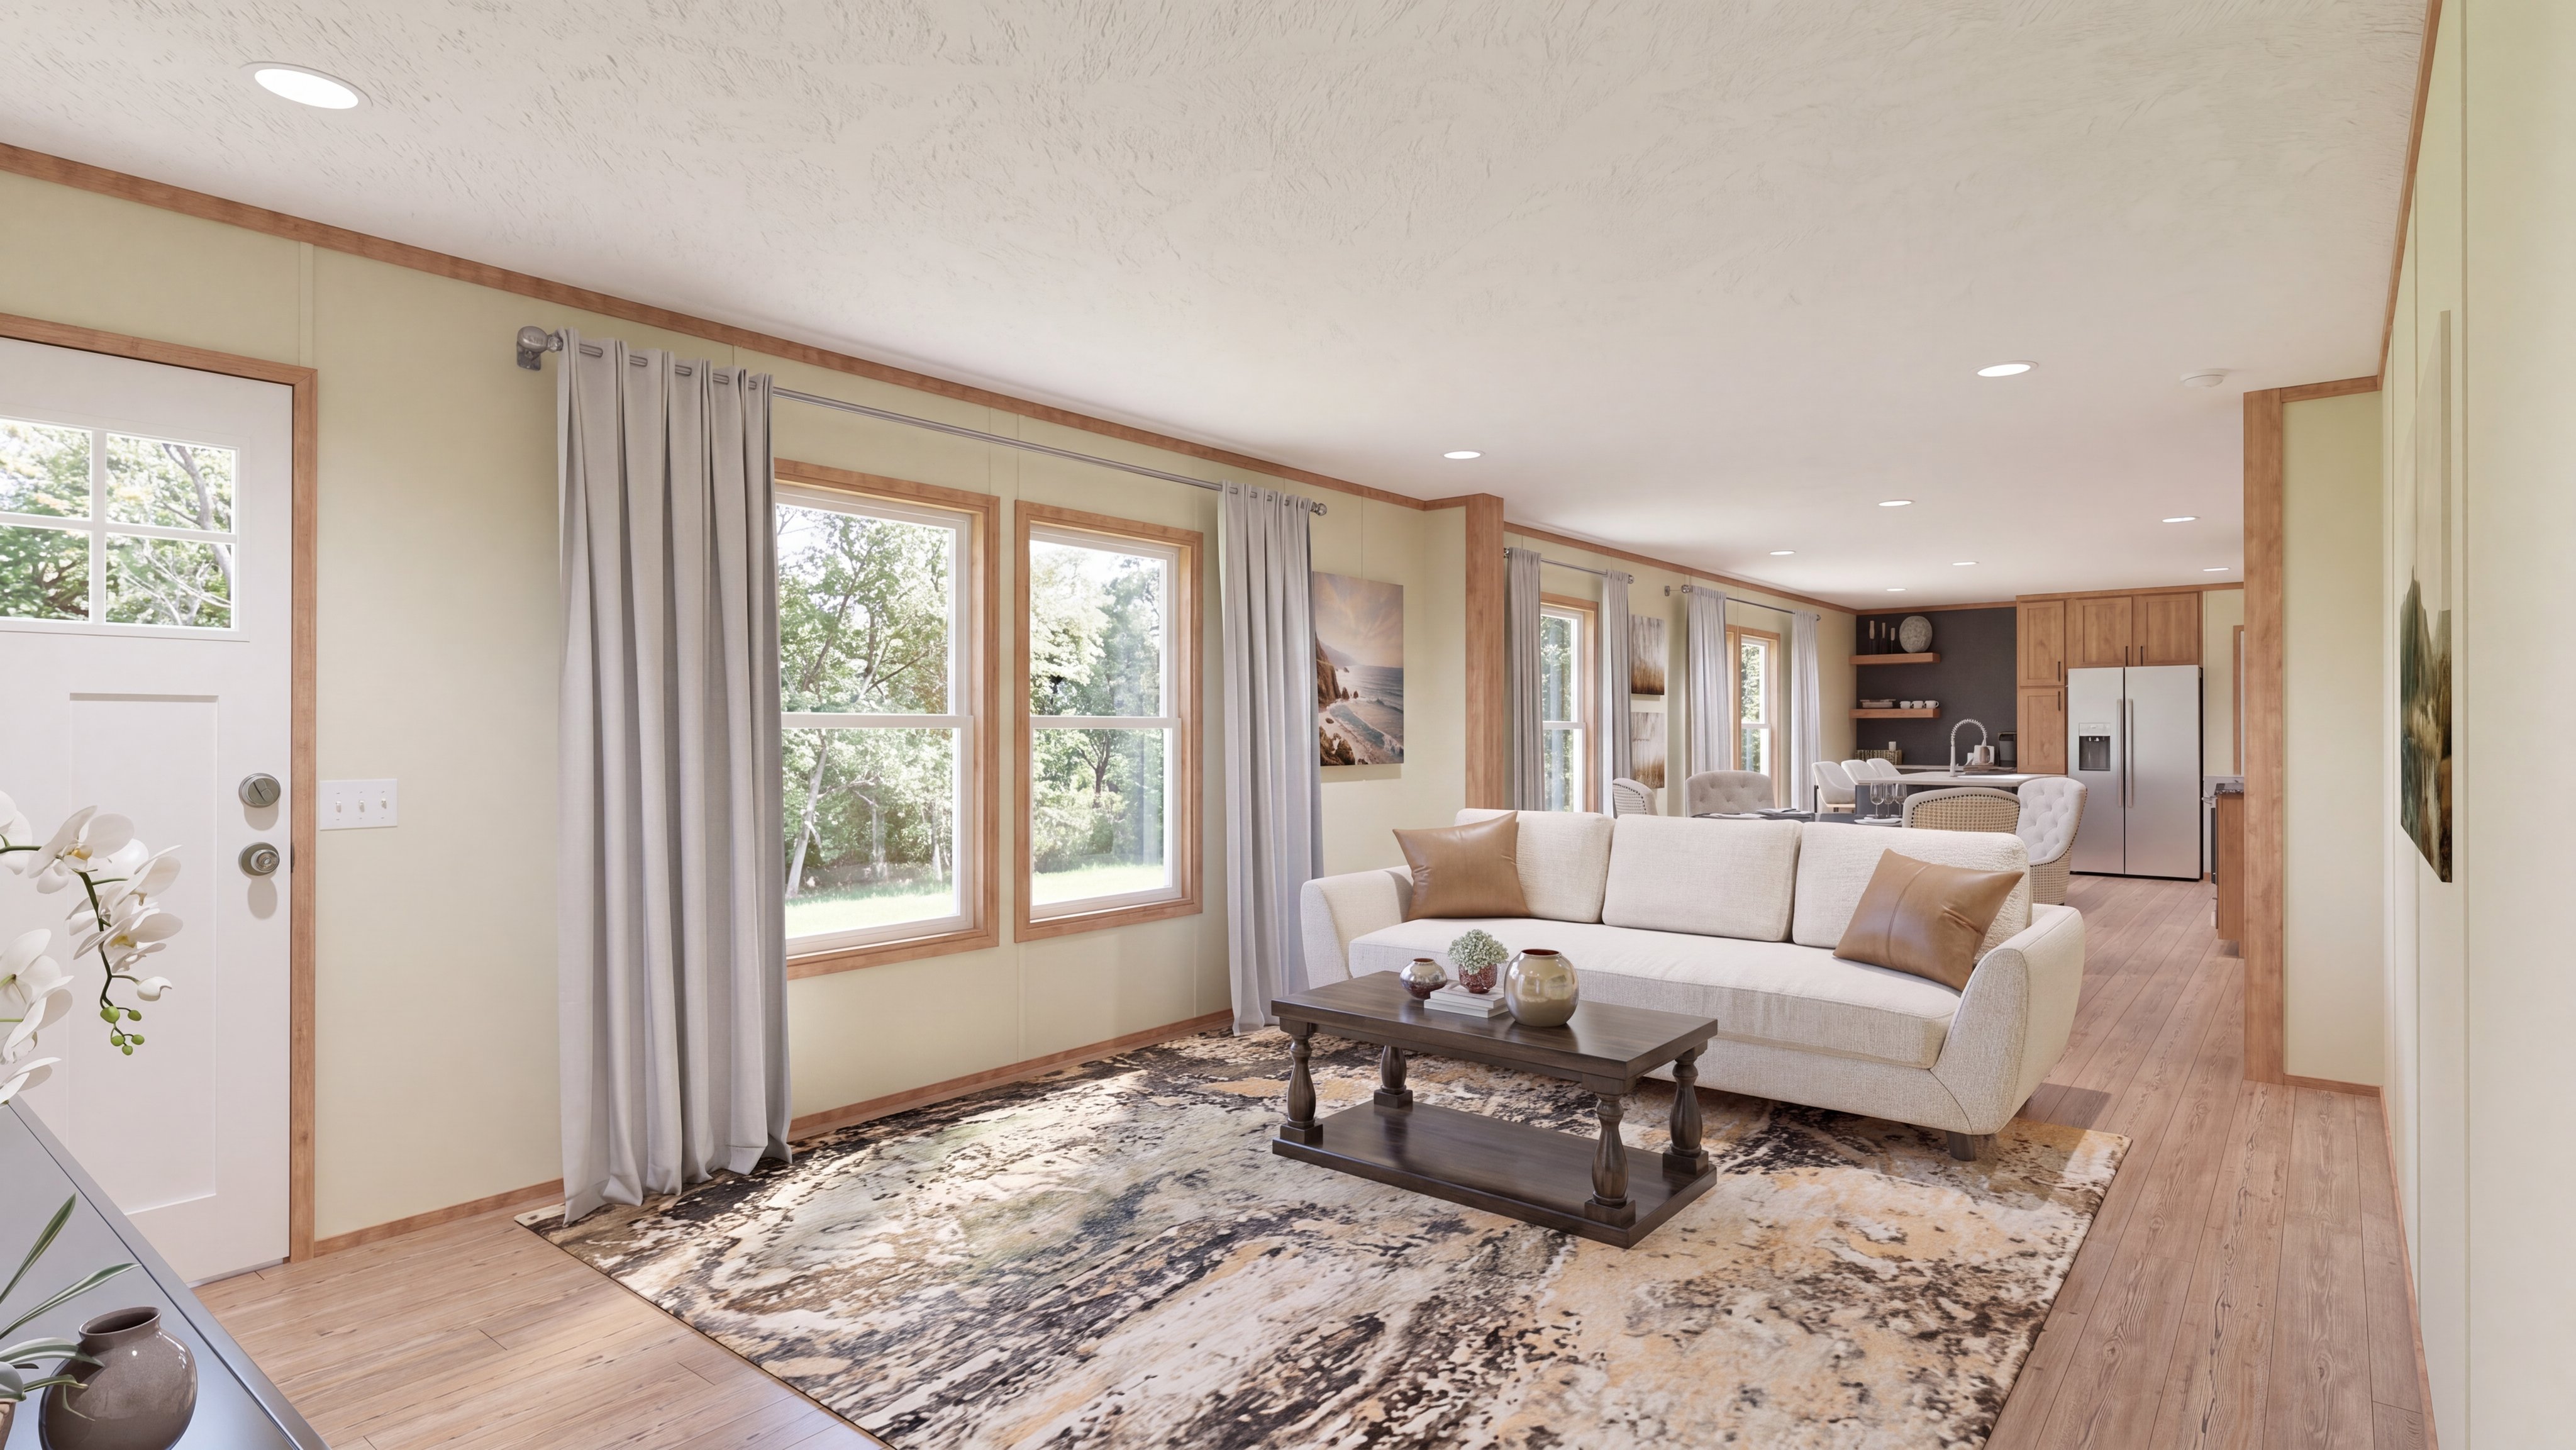
Photo 1
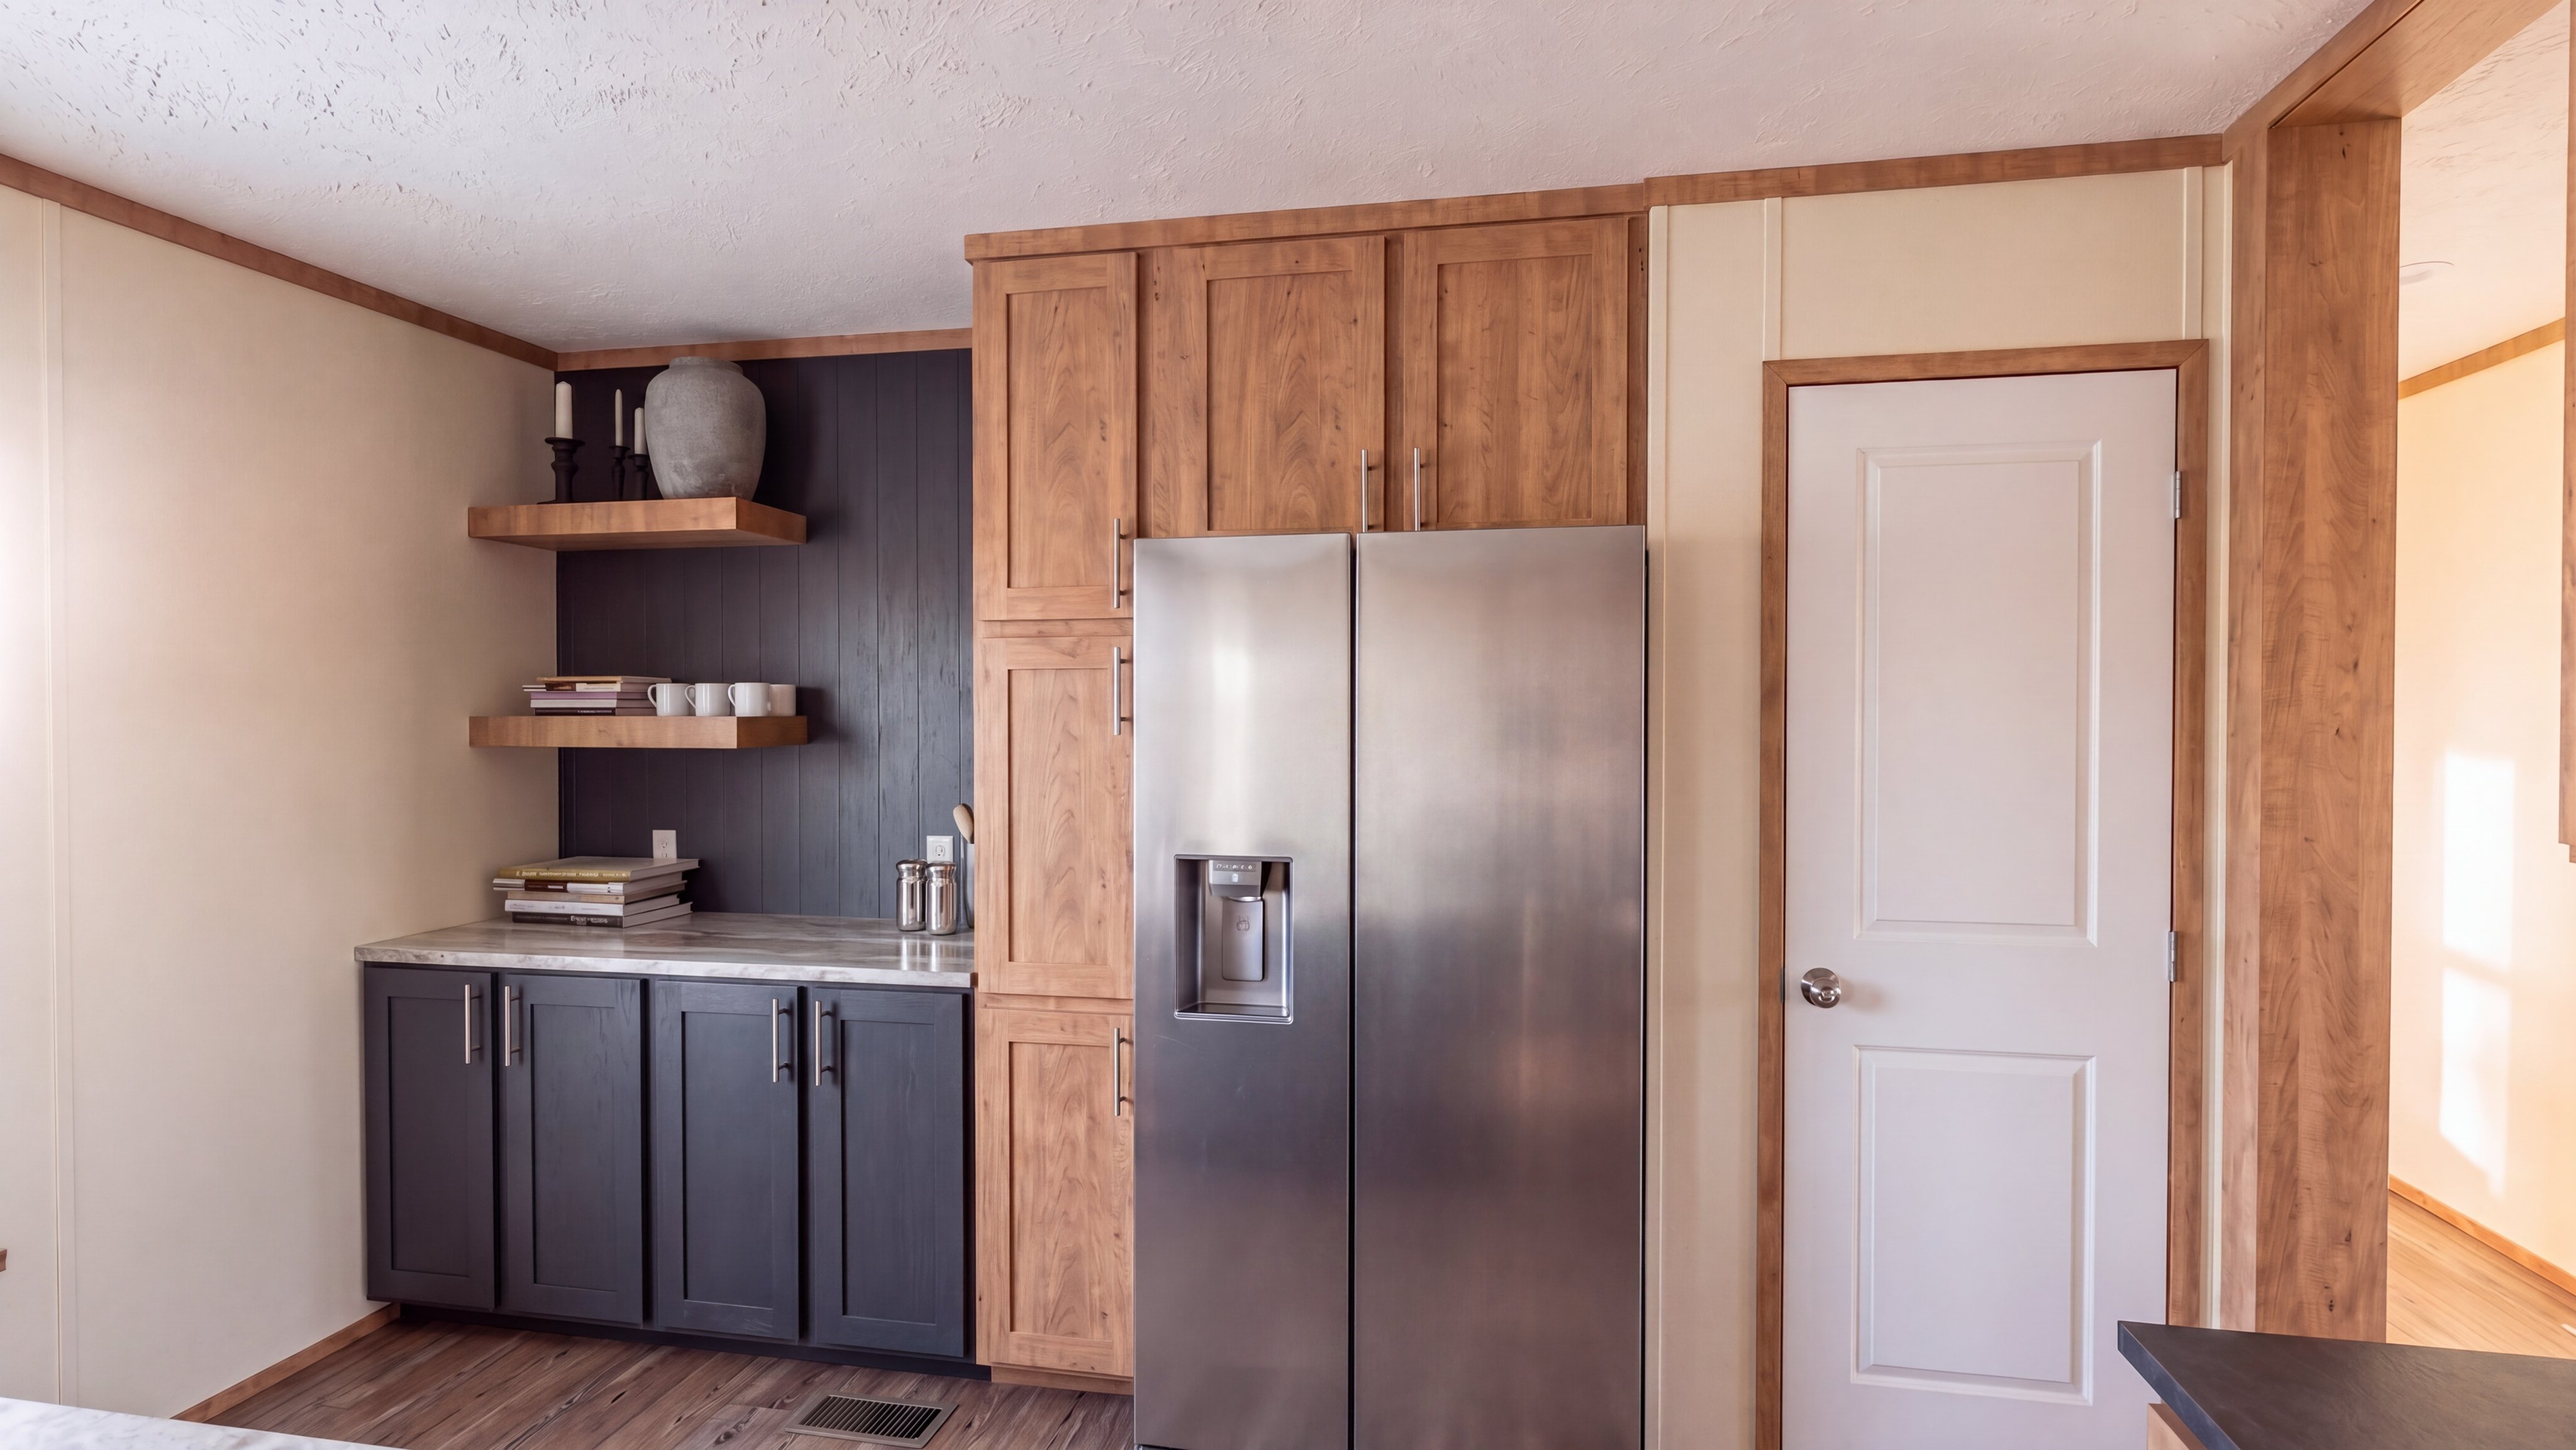
Photo 2
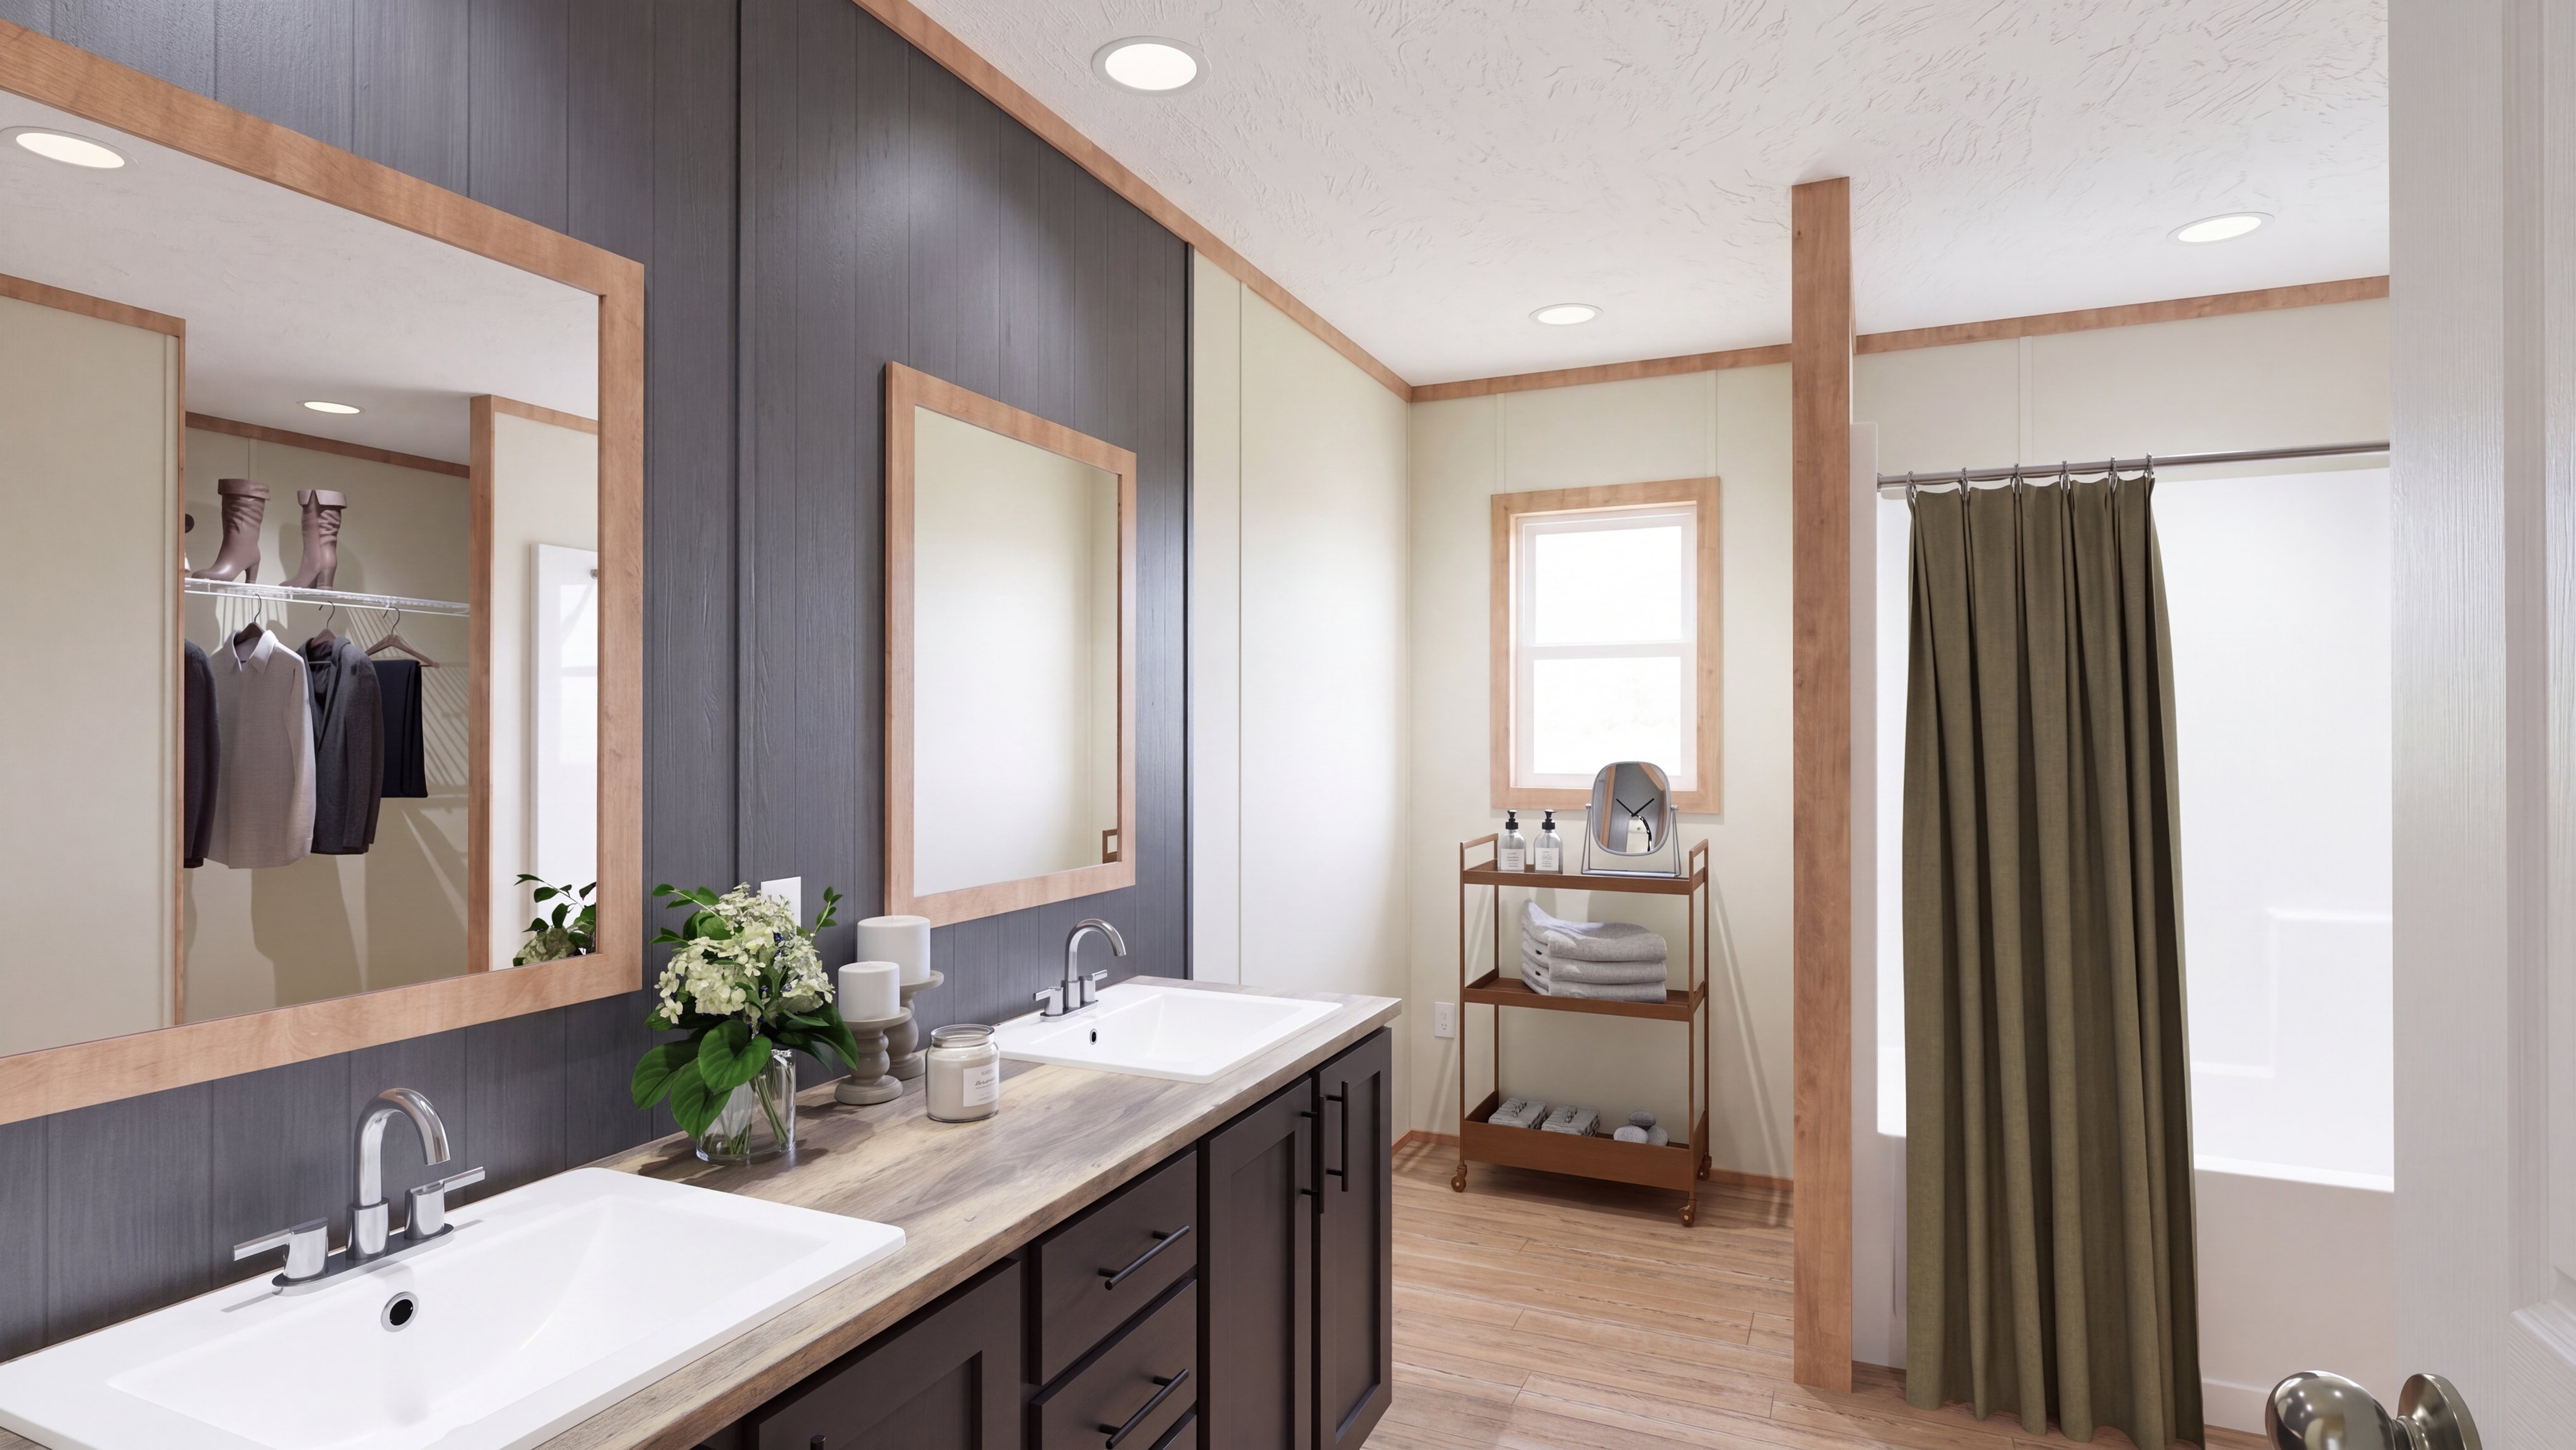
Photo 3
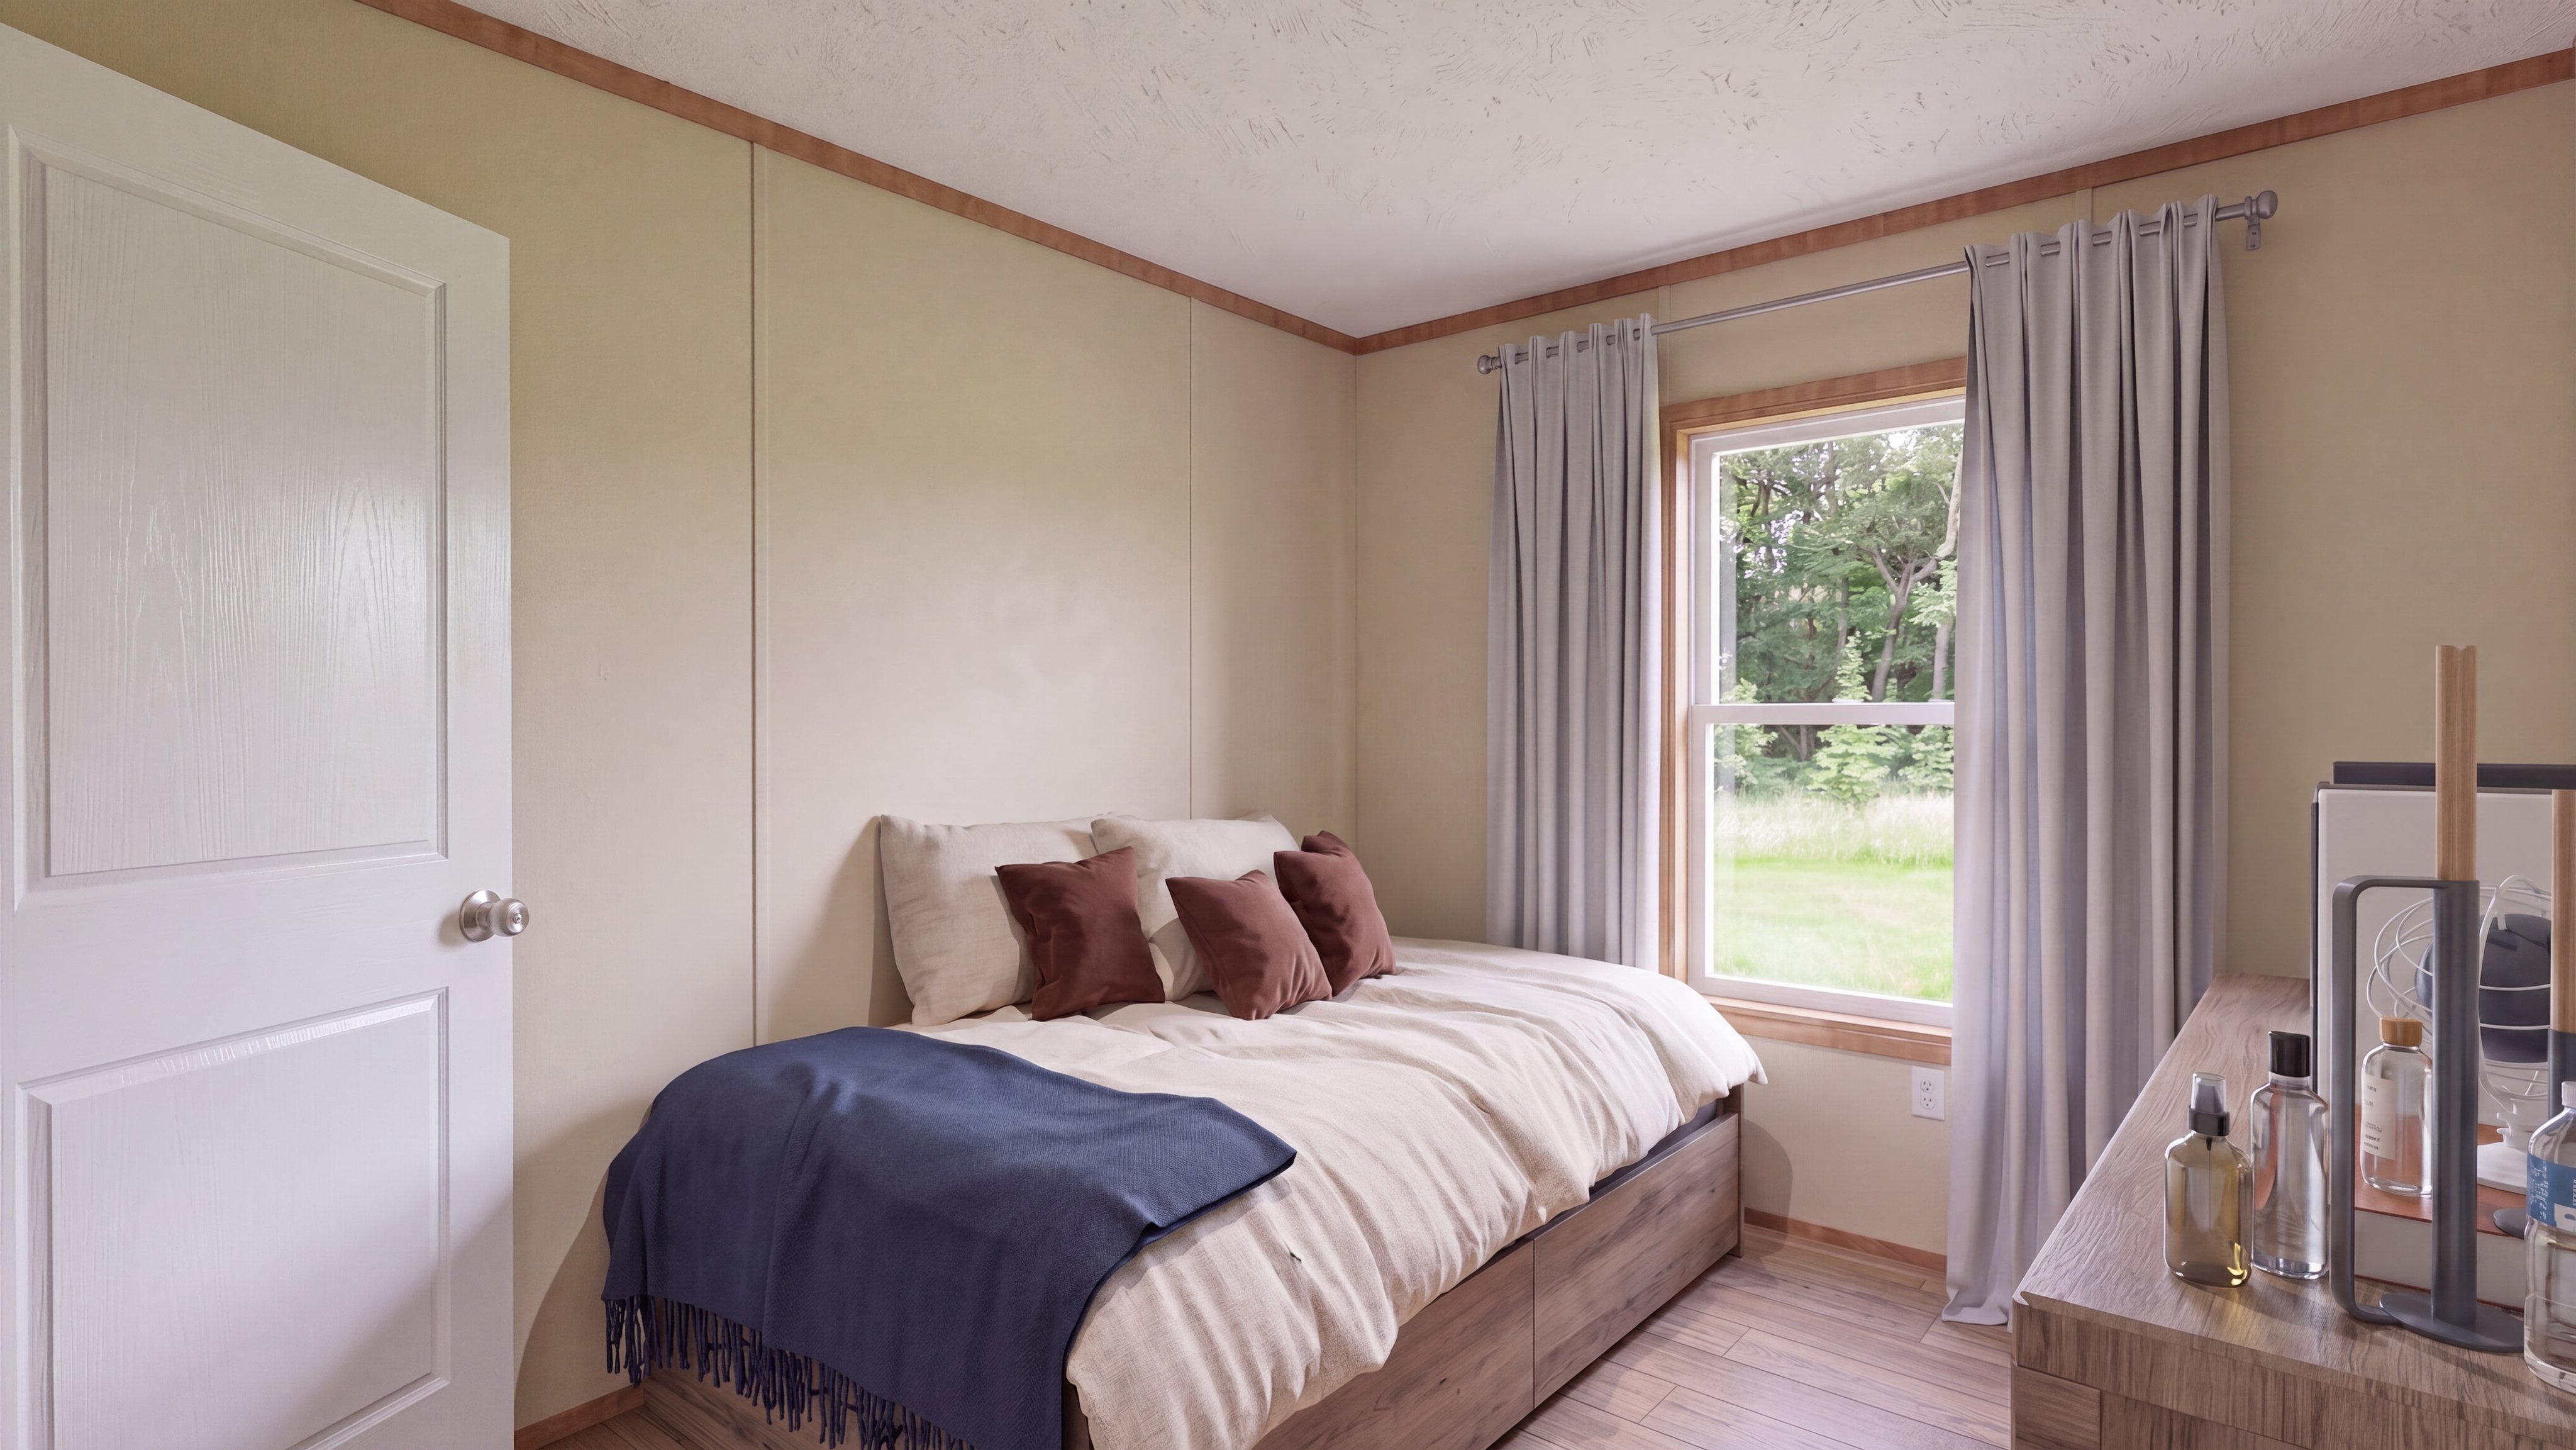
Photo 4
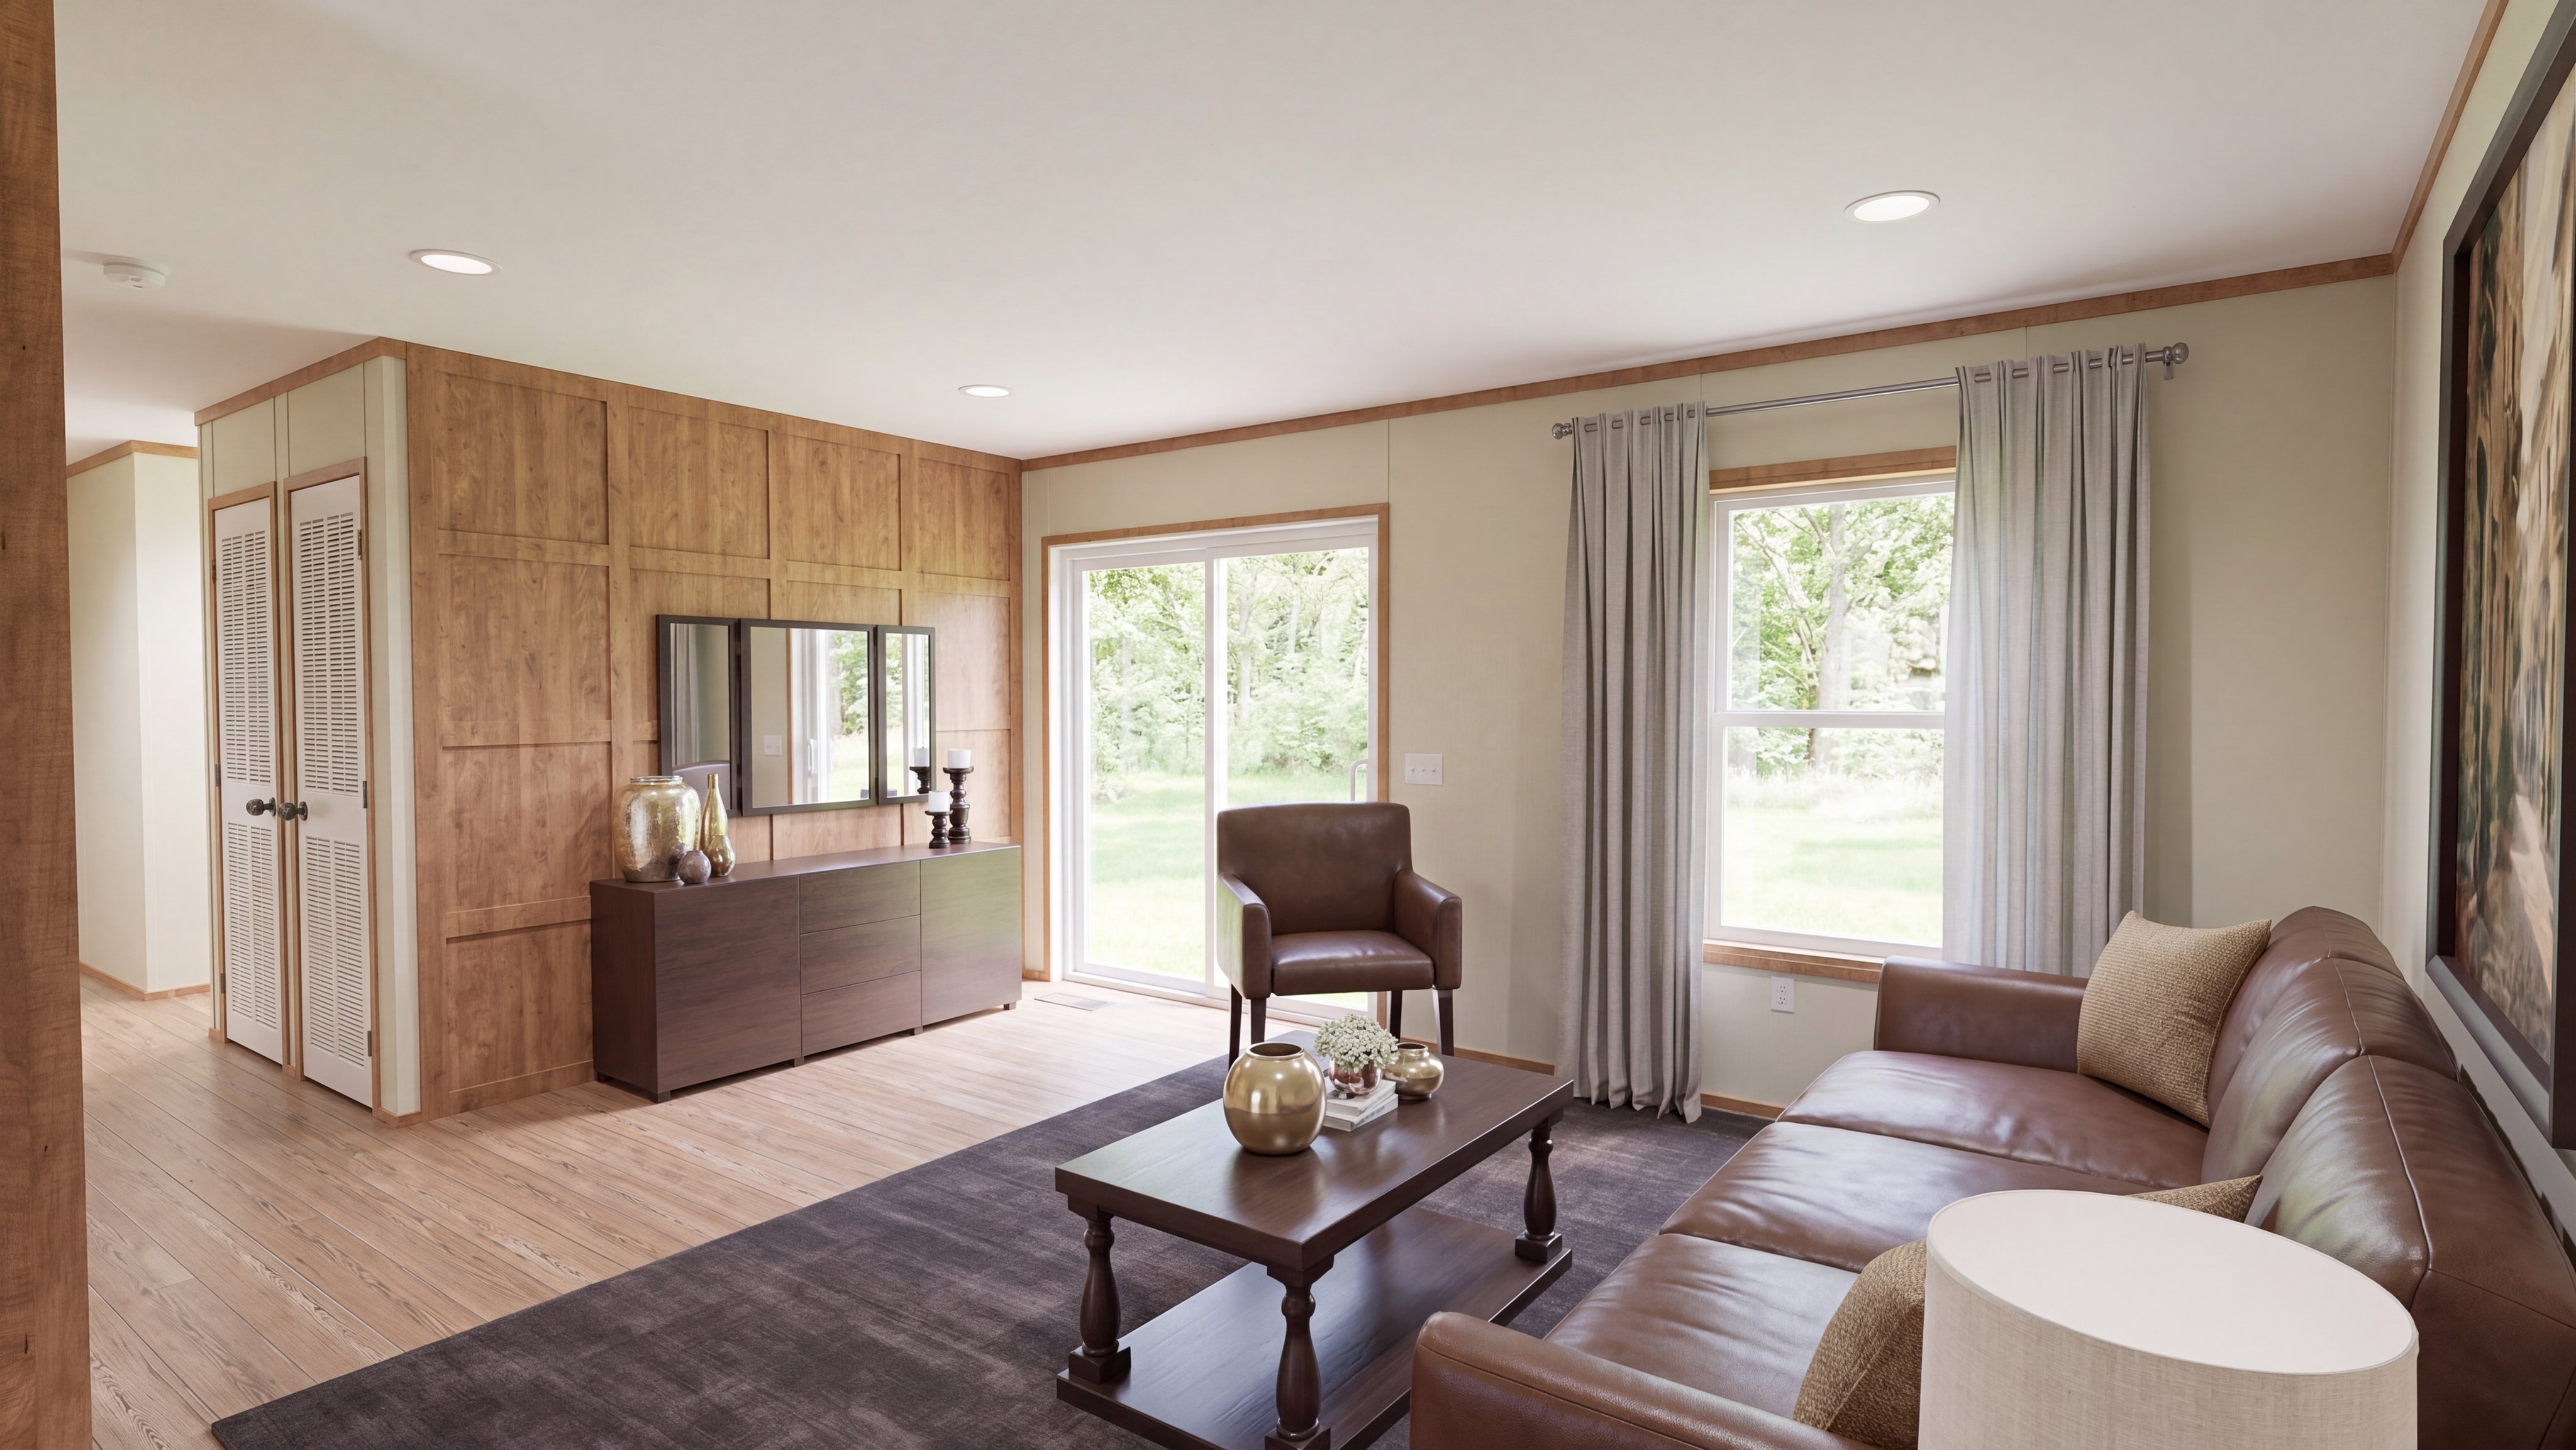
Photo 5
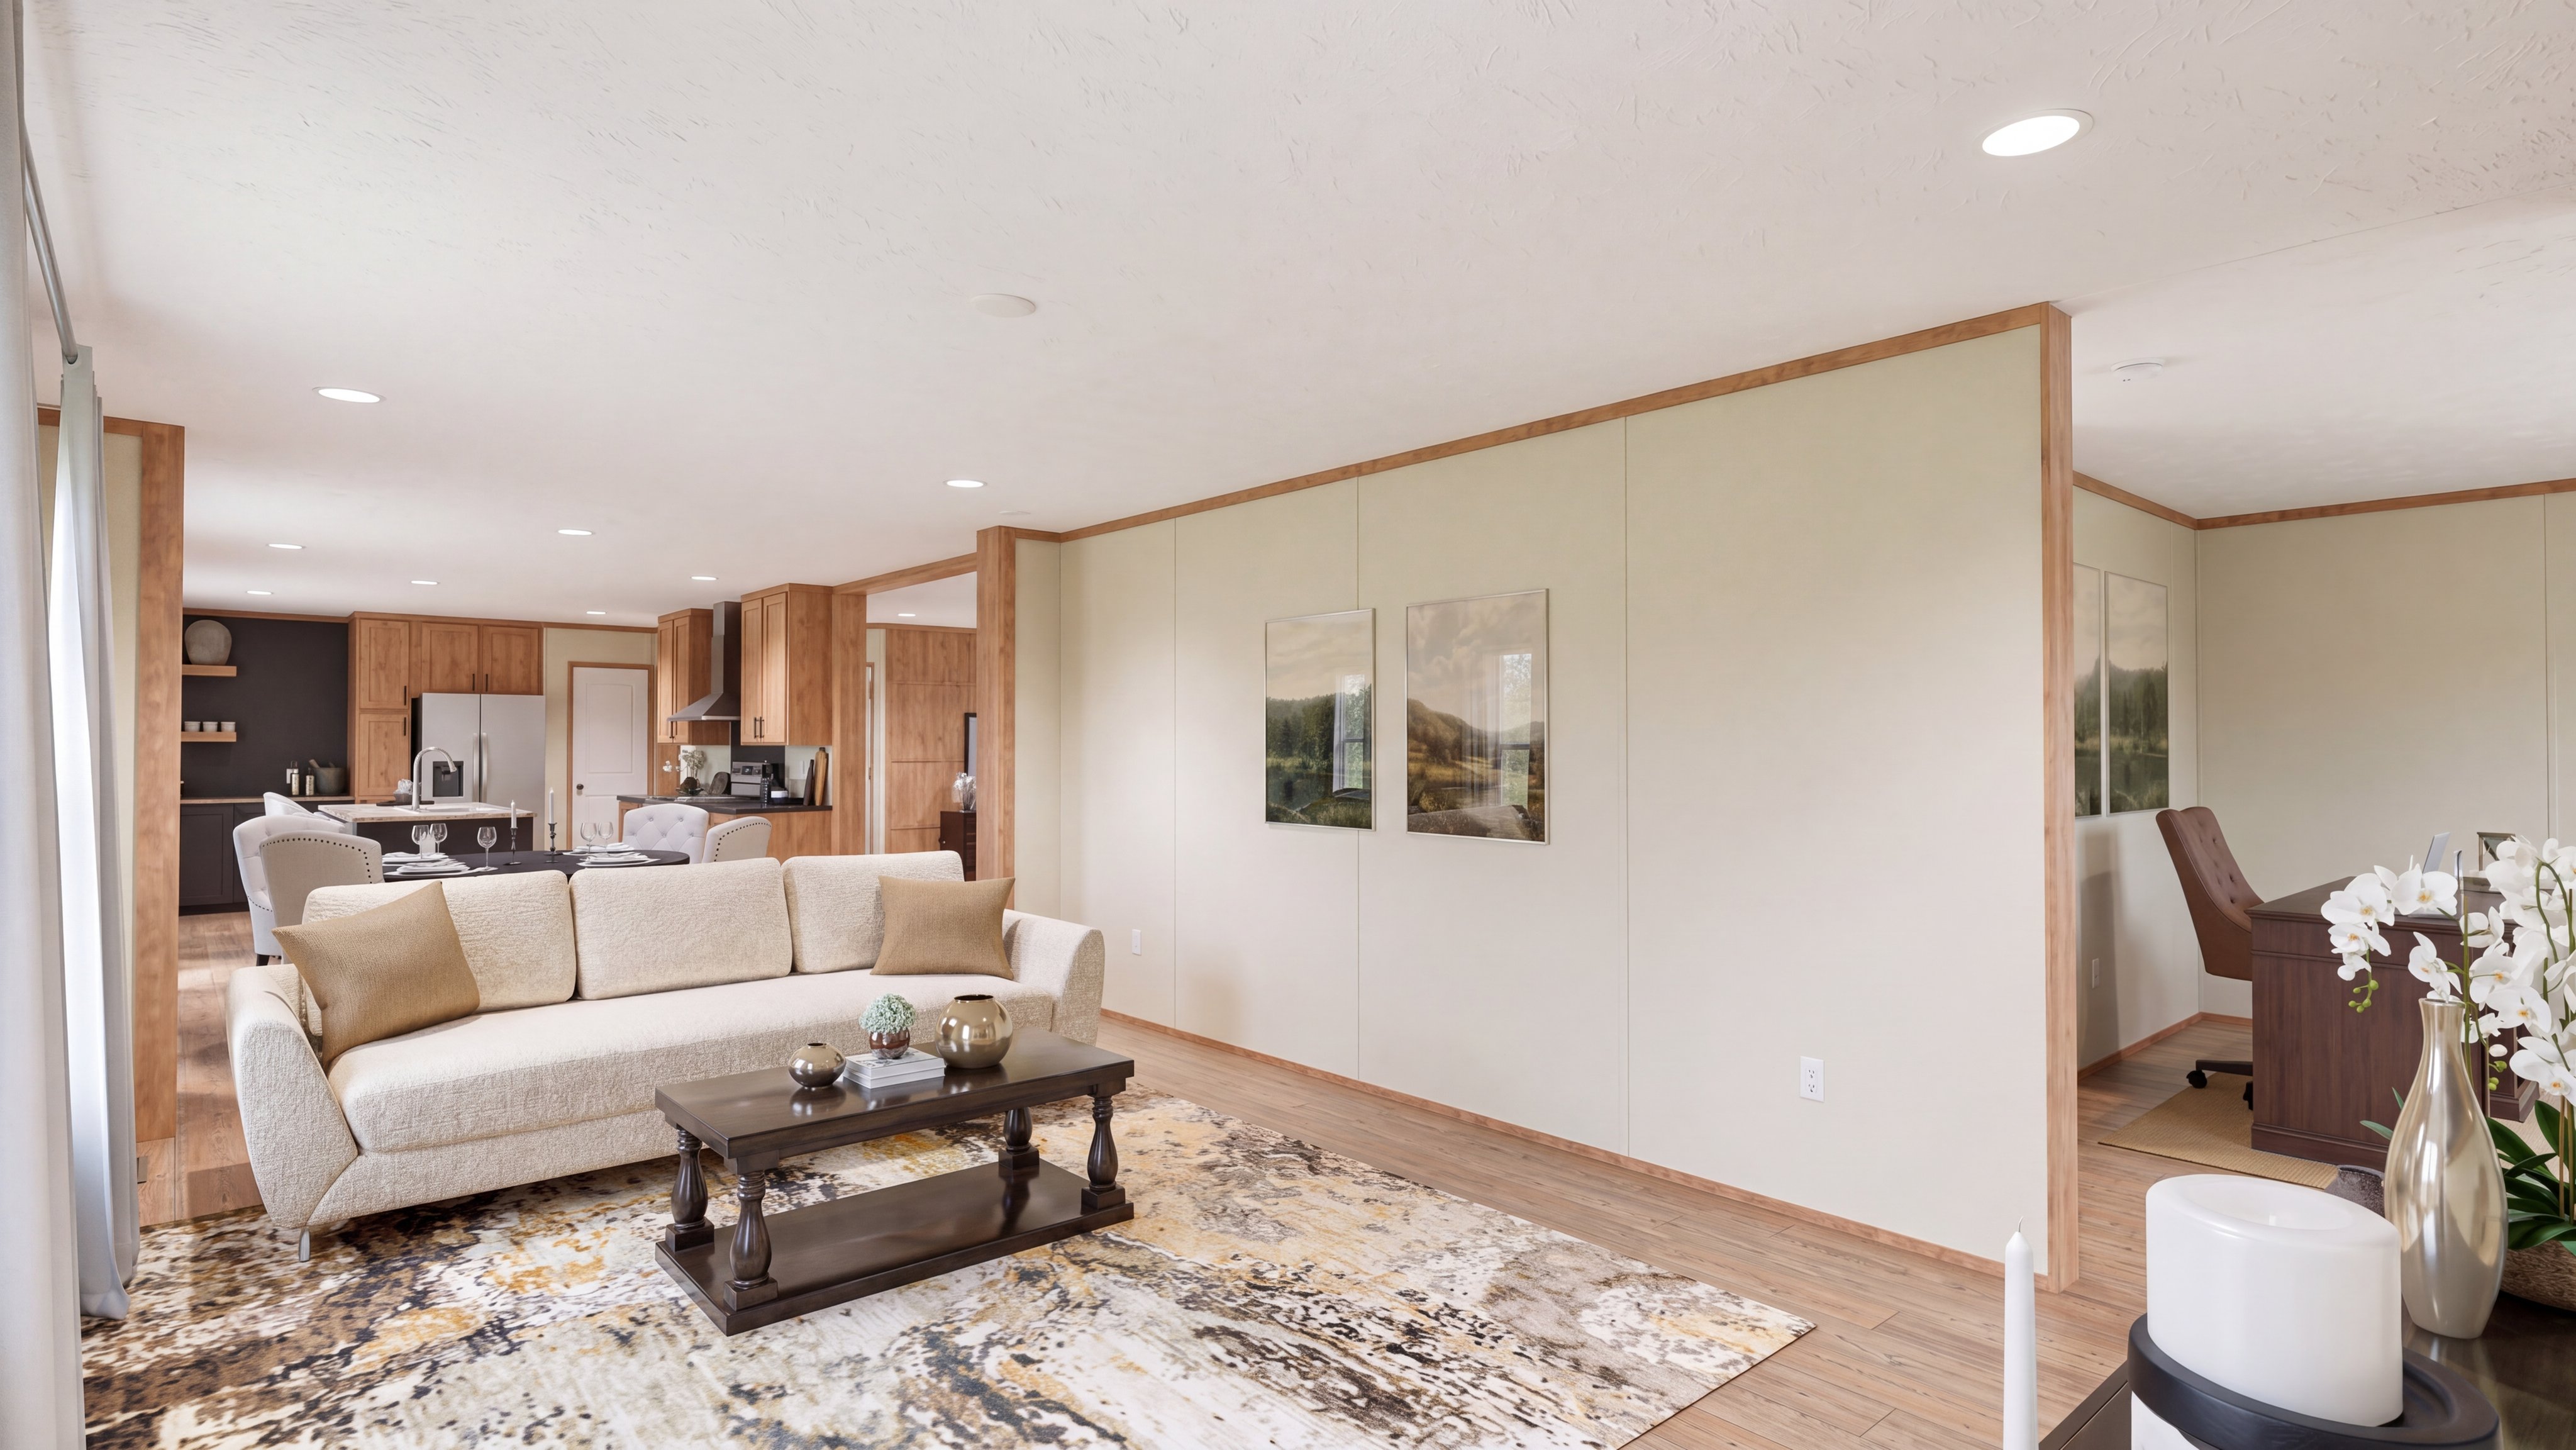
Photo 6
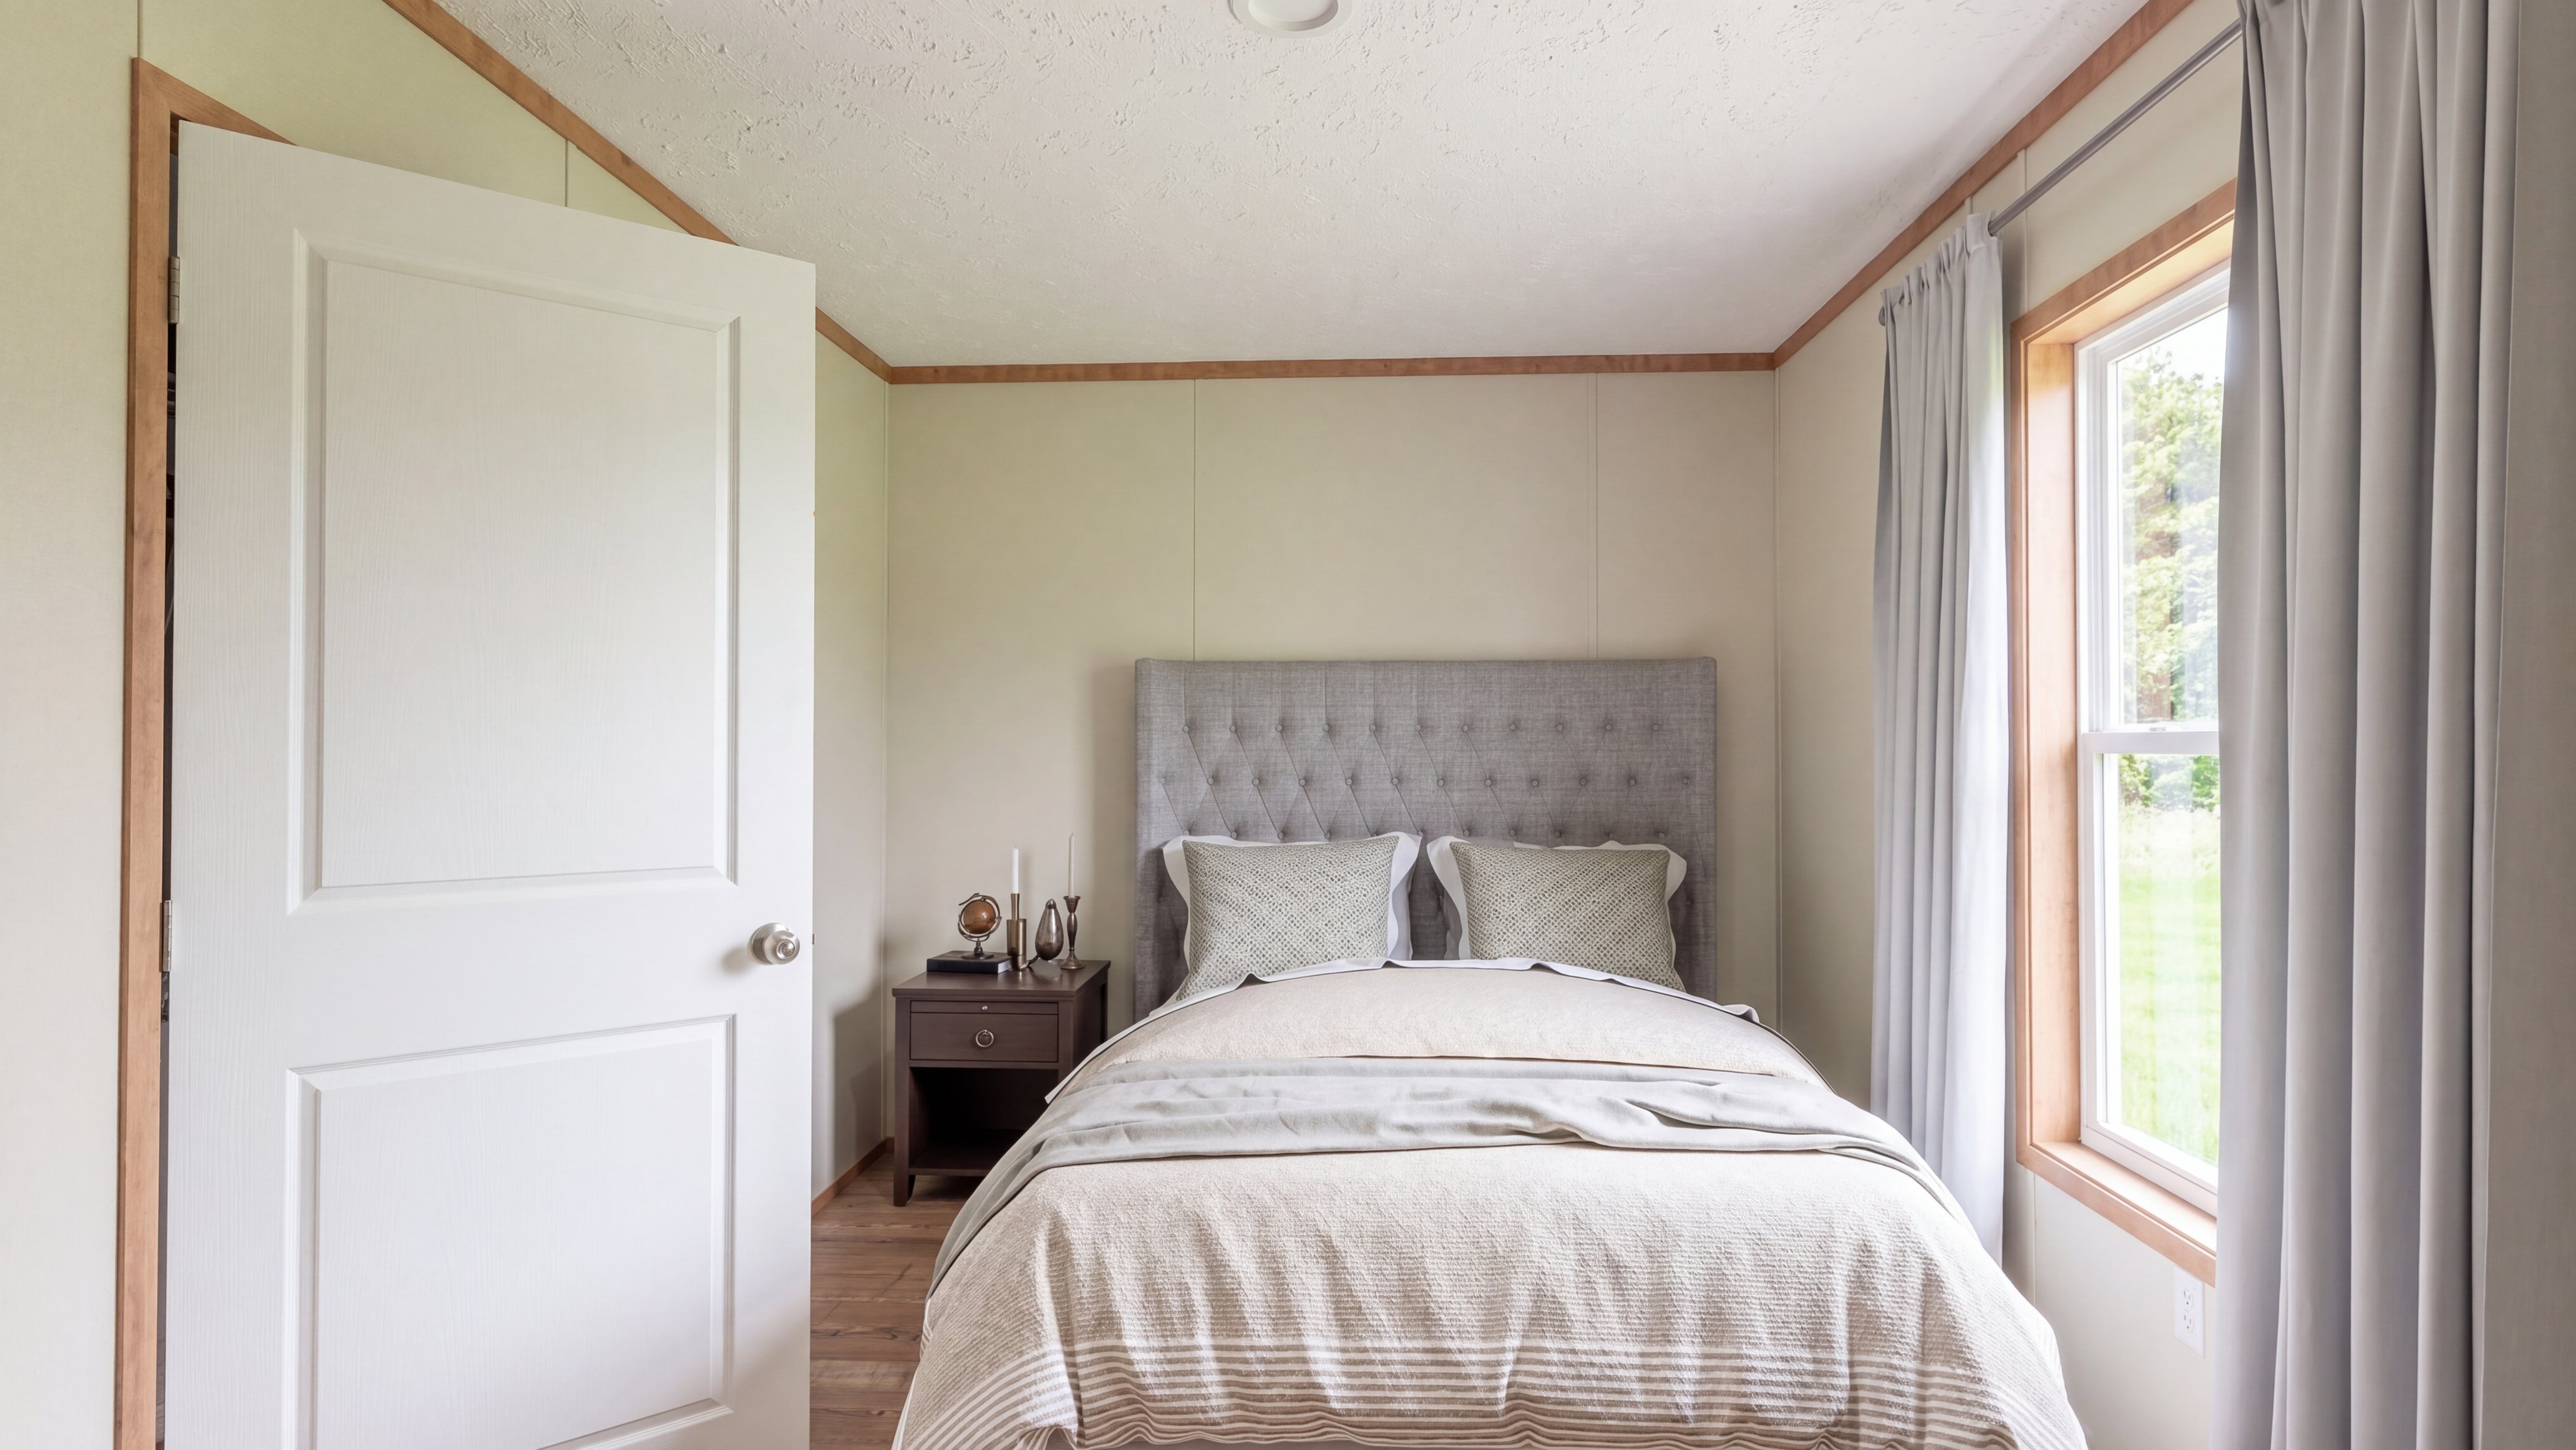
Photo 7
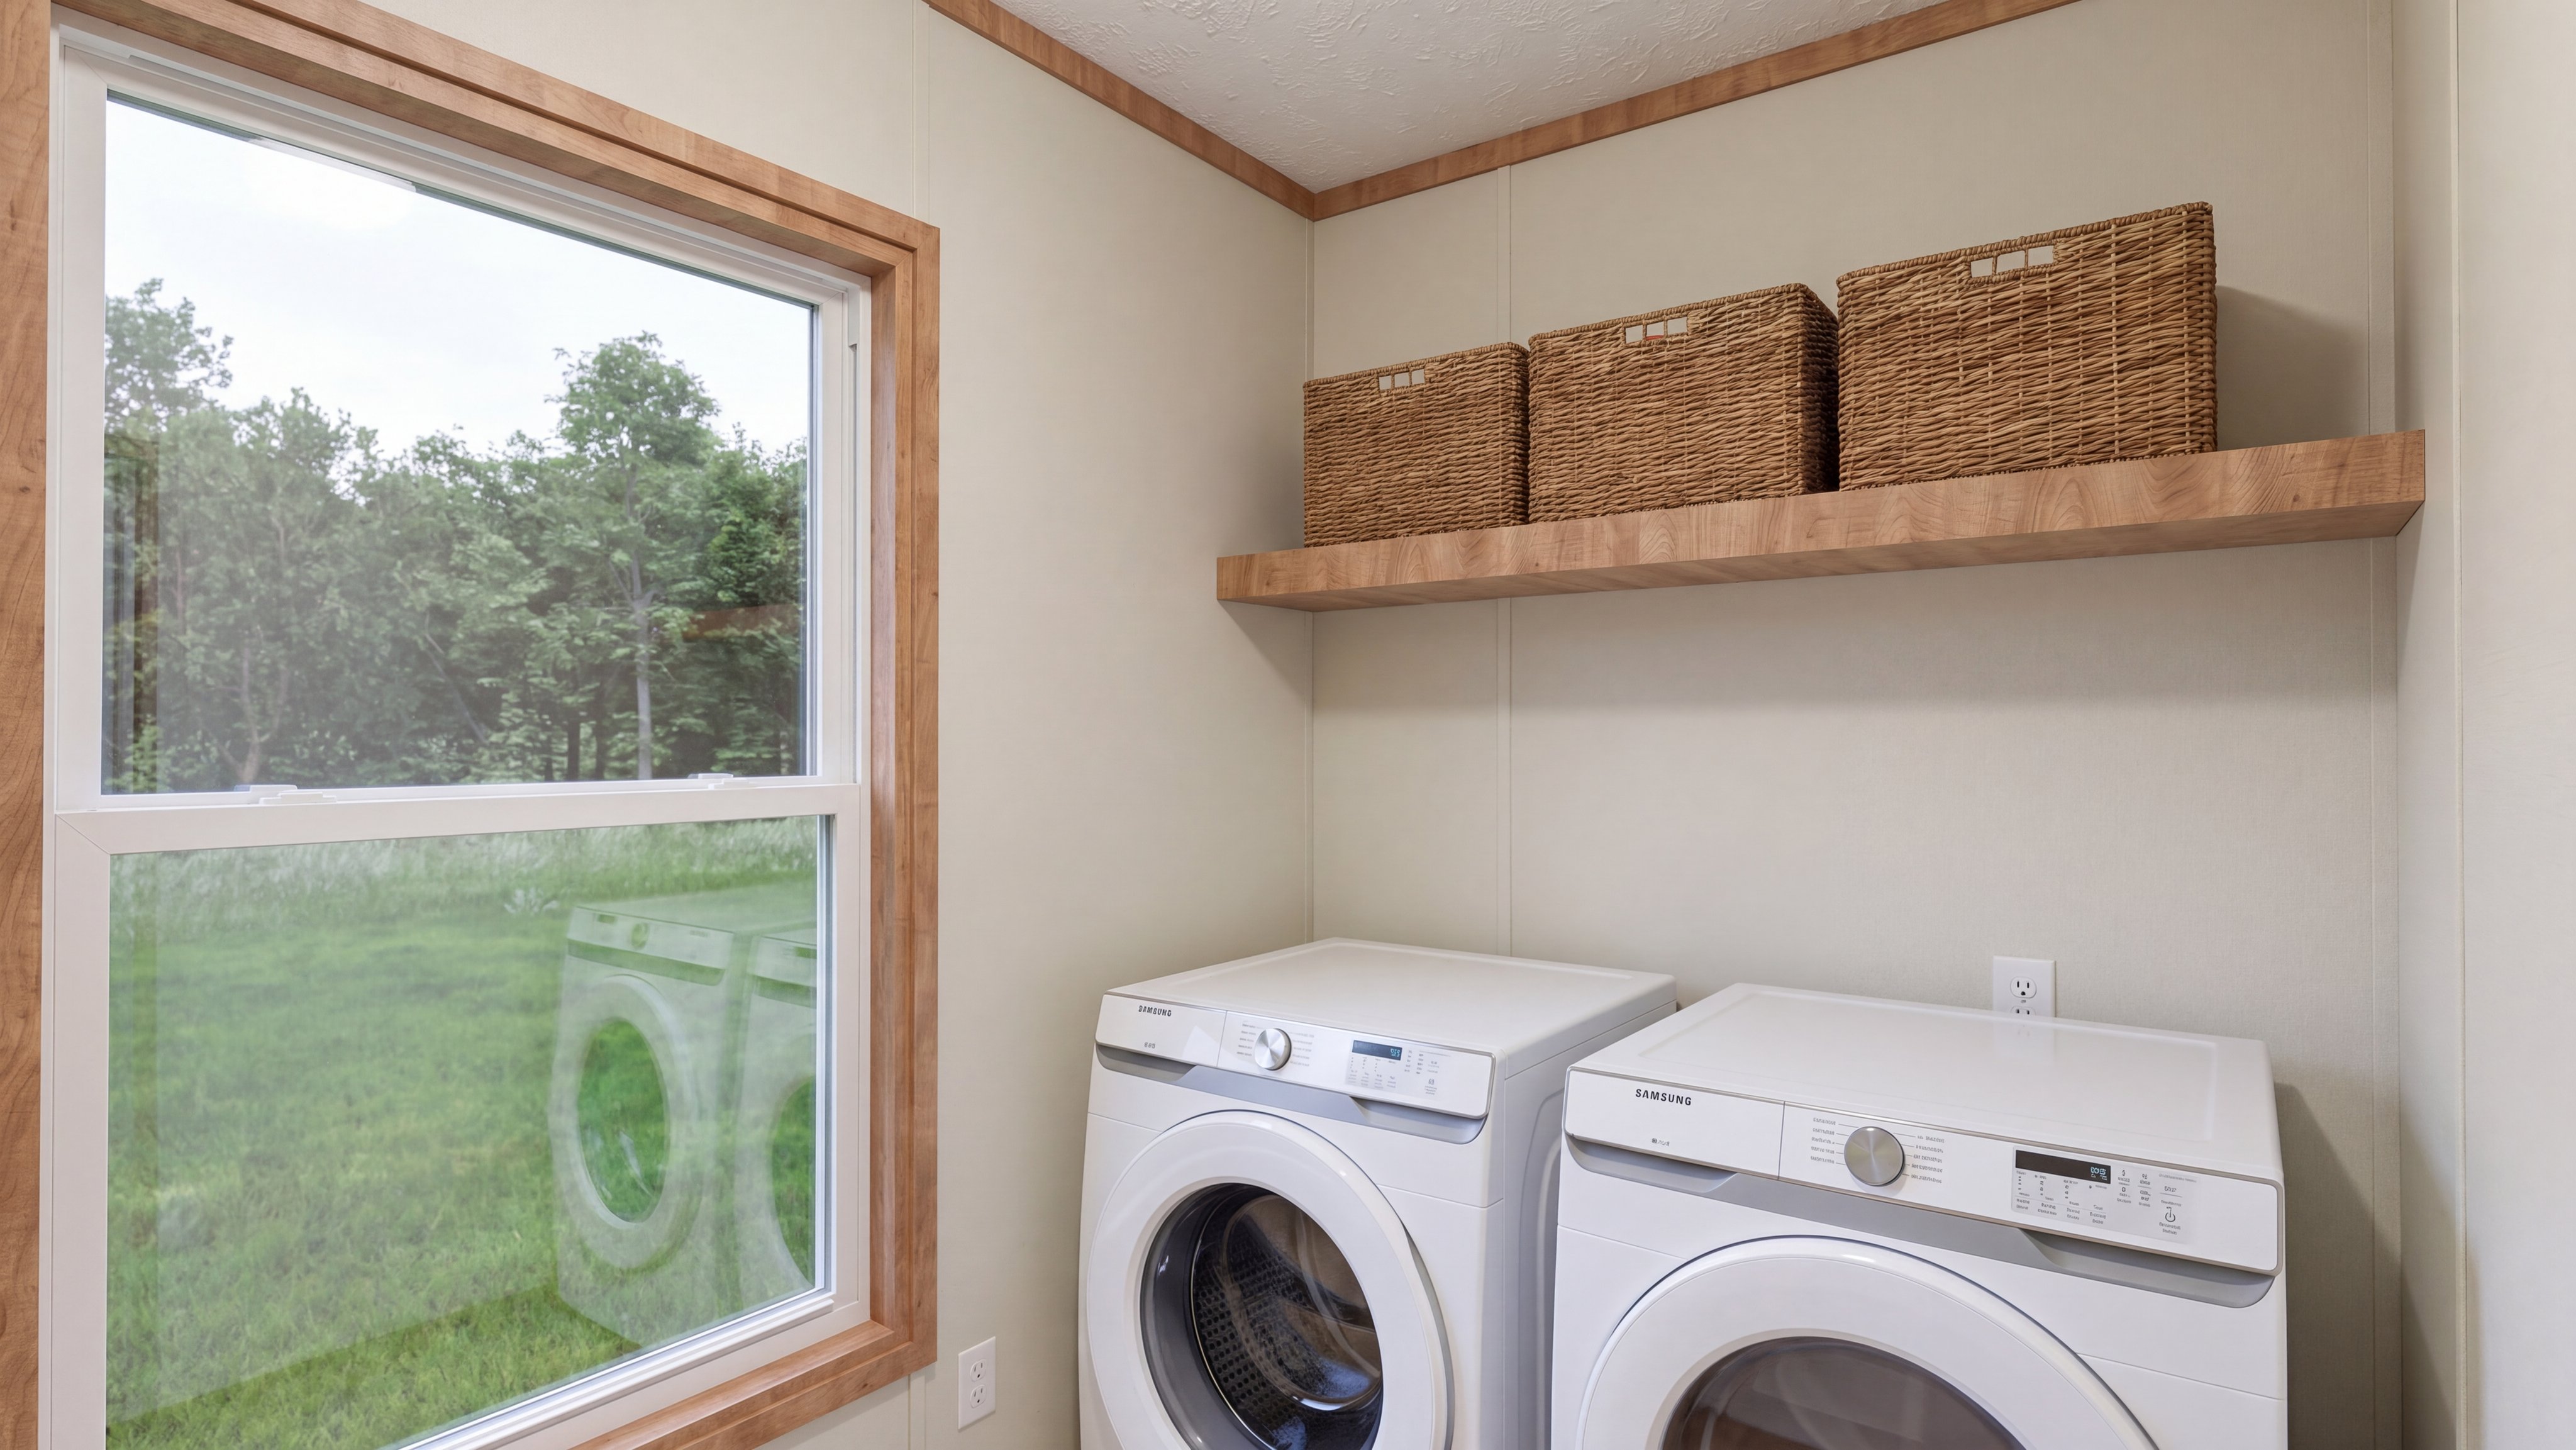
Photo 8
Floor Plans
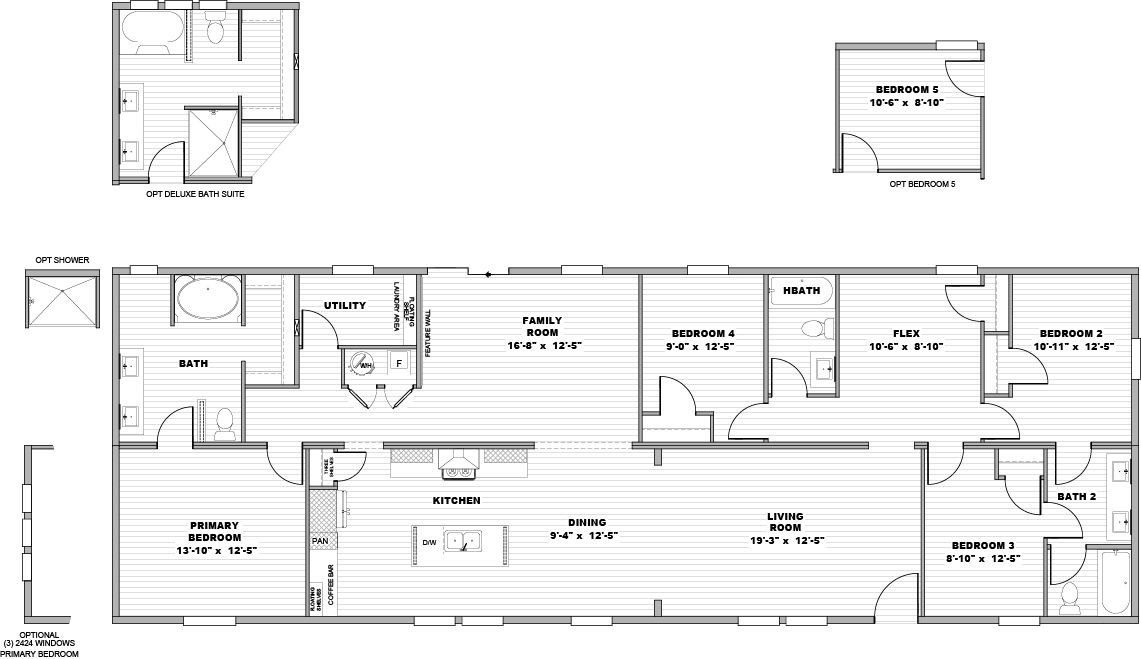
Specifications
Square Feet
2,001 sq ft
Bedrooms
4
Bathrooms
3
Type
Pre-Fab House
Available Sizes
2001 sq ft
Options
Manufactured (HUD code)
| Price | Contact for Price |
|---|---|
| Square feet | 2,001 sq ft |
| Bedrooms | 4 |
| Bathrooms | 3 |
| Structure type | Pre-Fab House |
| Available sizes | 2001 sq ft |
| Options | Manufactured (HUD code) |
| Manufacturer | Clayton Homes |
| Model | Rainier |
| Manufacturer location | Knoxville, TN |
Description
The Rainier is a Clayton manufactured home from the Epic series with 4 bedrooms and 3 bathrooms in about 2,001 square feet. It is built off-site in a Clayton home building facility and sold through local retailers, so pricing depends on location and options.
Who this home suits
At 2,001 sq ft, the Rainier gives growing families room for shared living areas, a home office and guests. With 4 bedrooms and 3 baths, it can house a large family, live-in relatives or long-term guests. Prefab construction suits buyers who want predictable pricing and a faster build than a fully site-built home.