Sherwood Cabin Kit
DC Structures / Pre-Fab House
$157,681
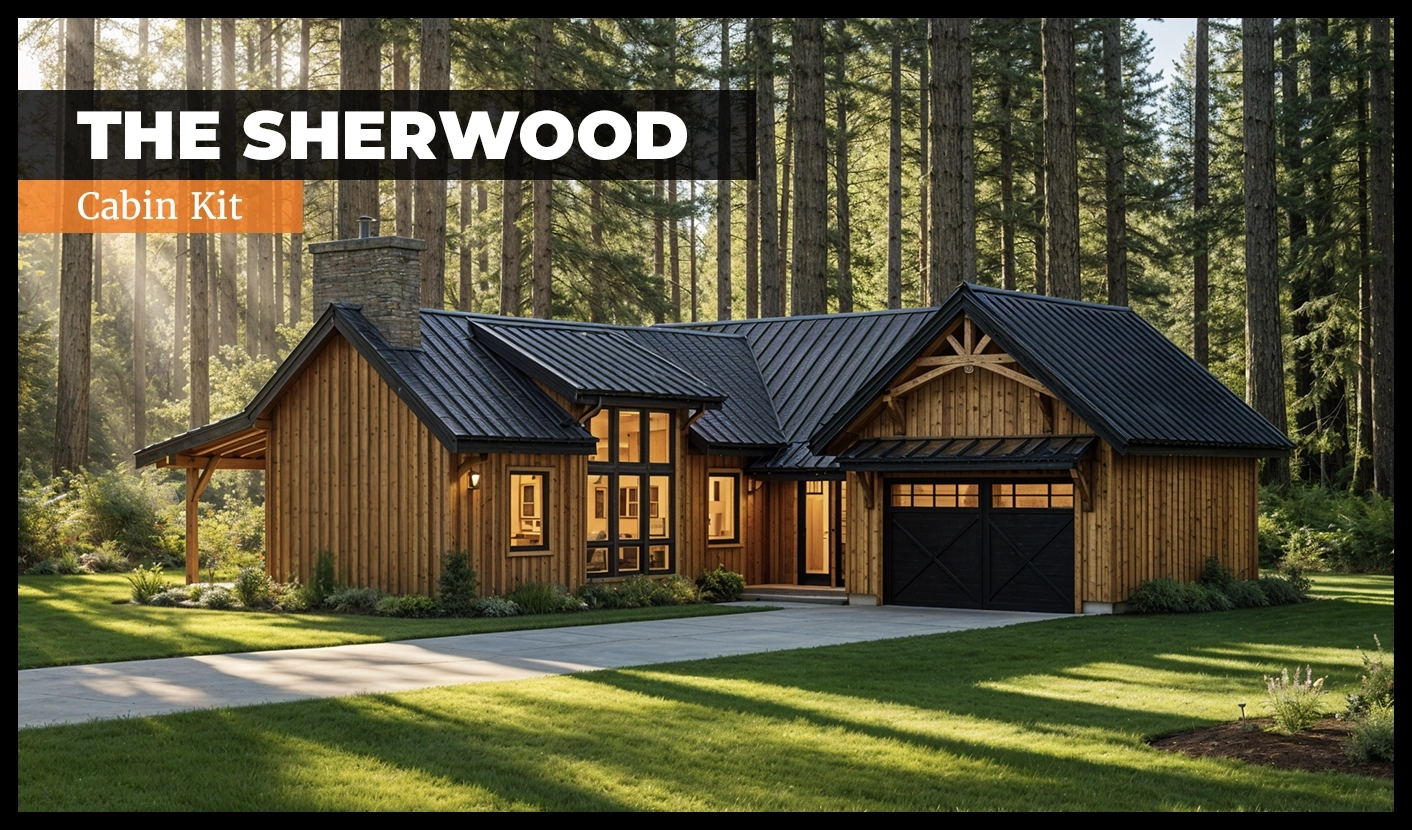
Main Image
Photos (8)
Main Image
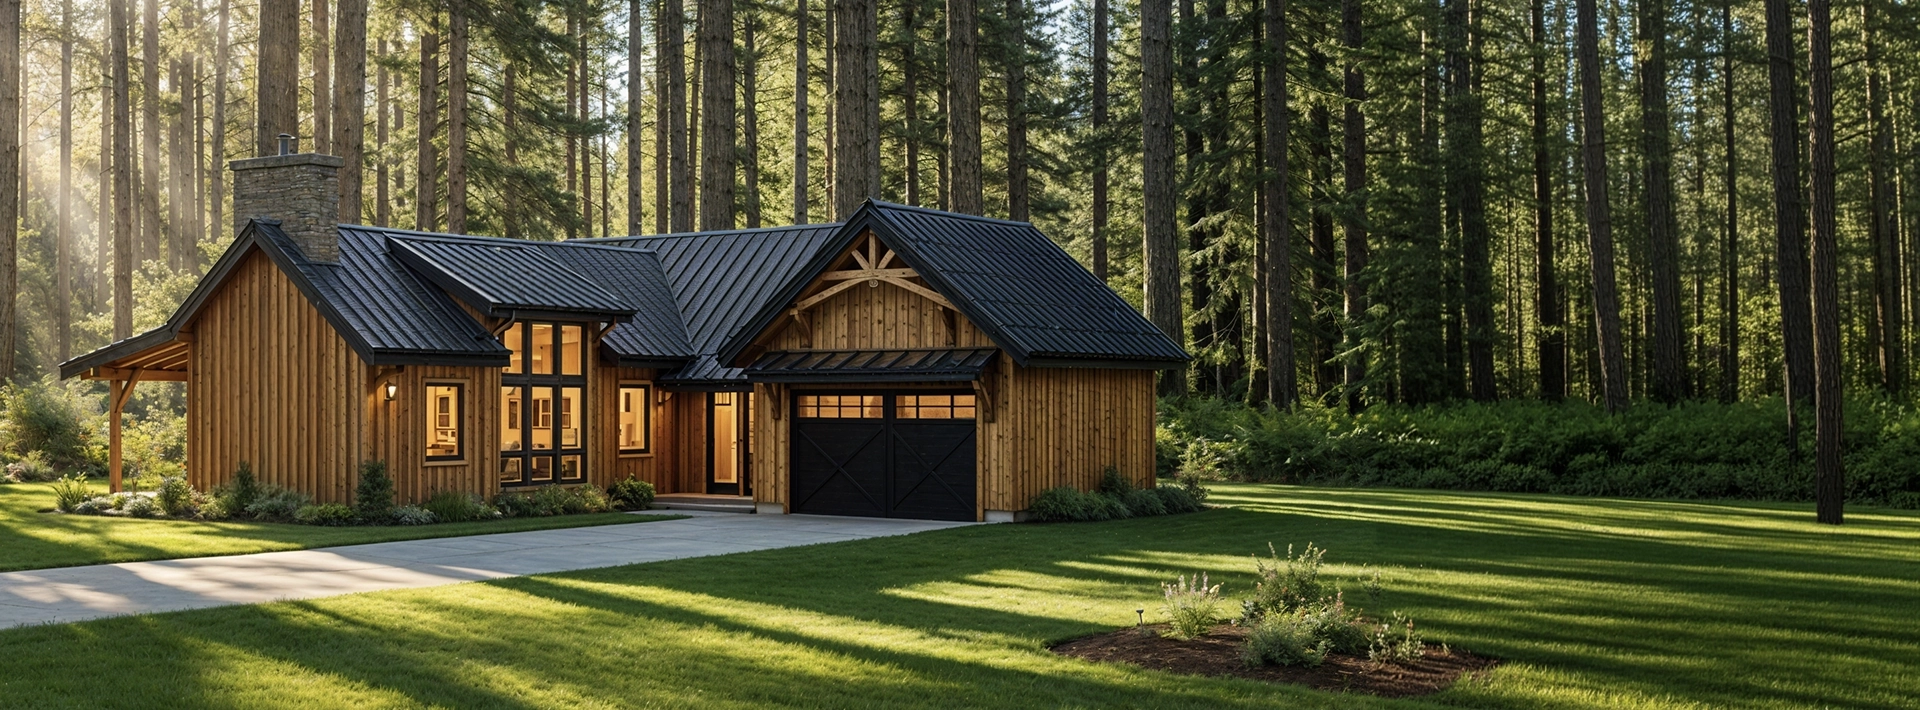
Photo 1
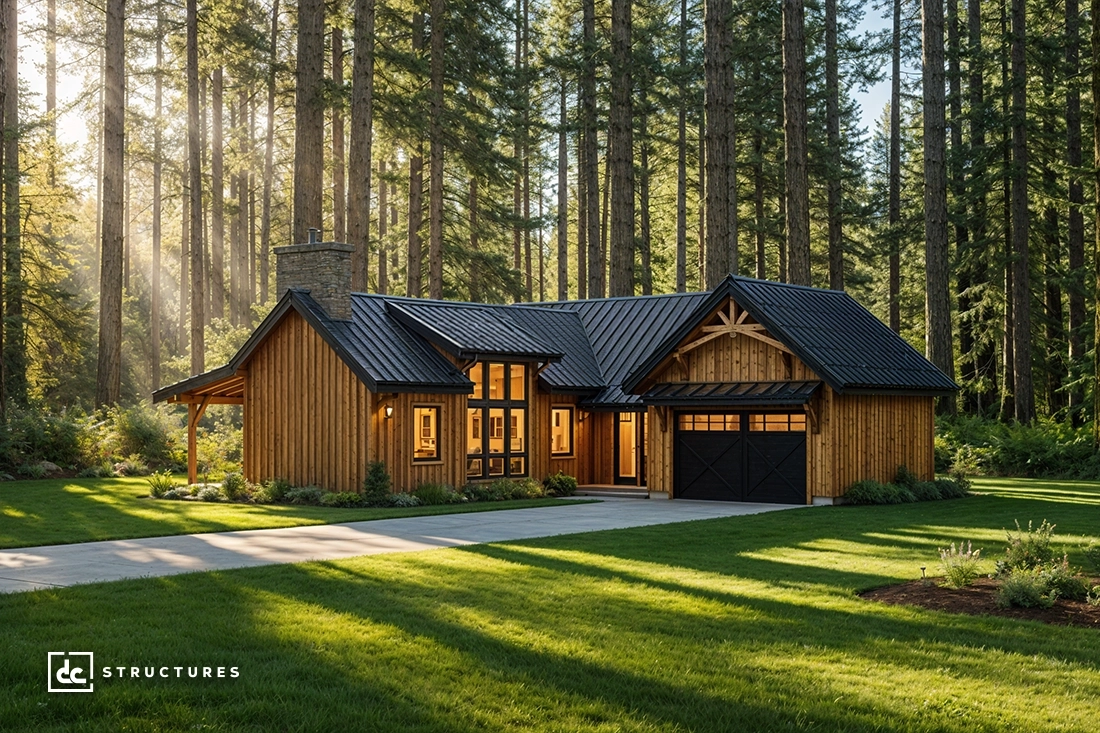
Photo 2
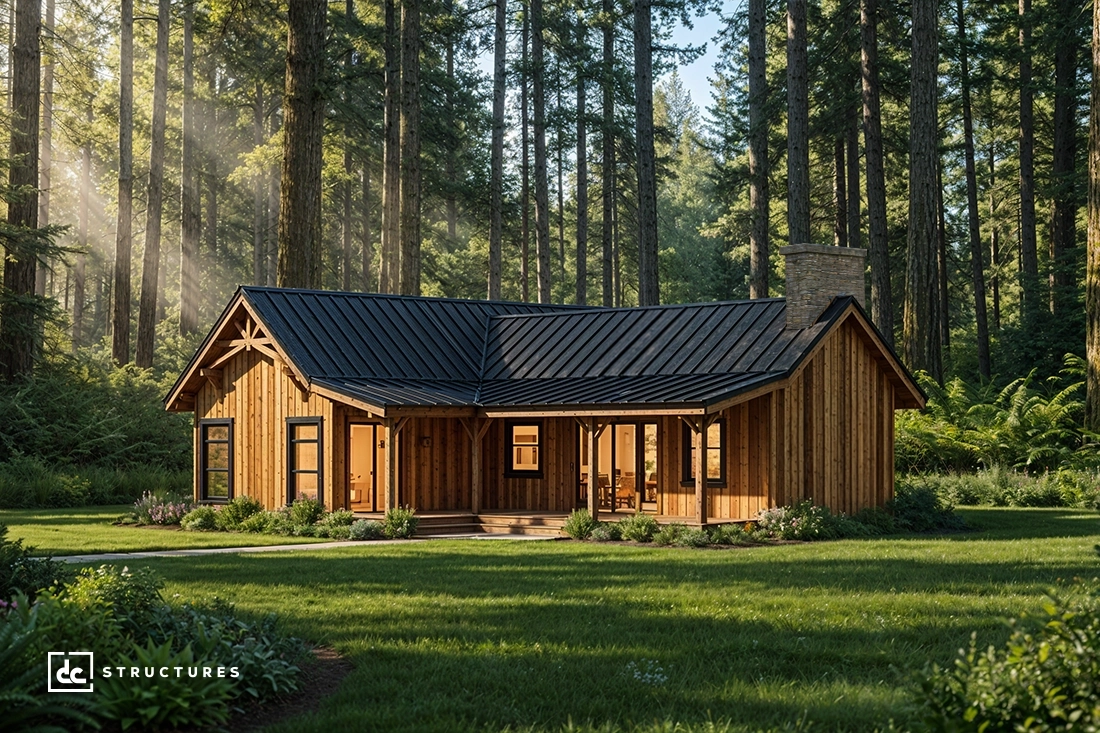
Photo 3
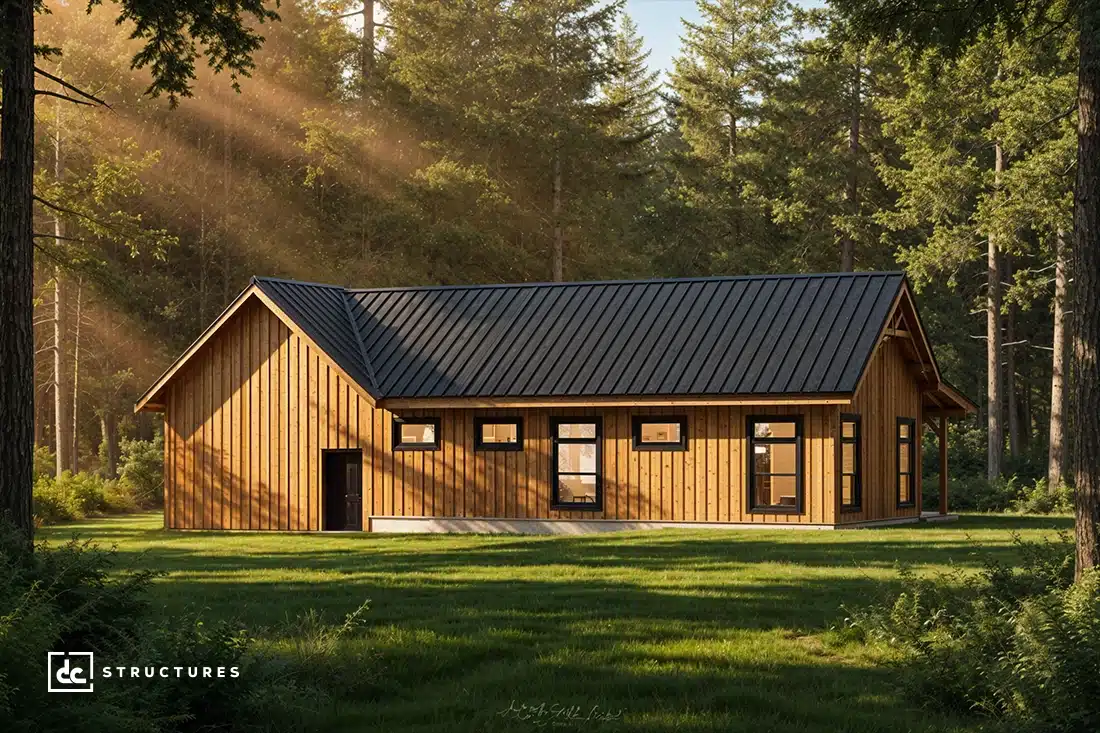
Photo 4
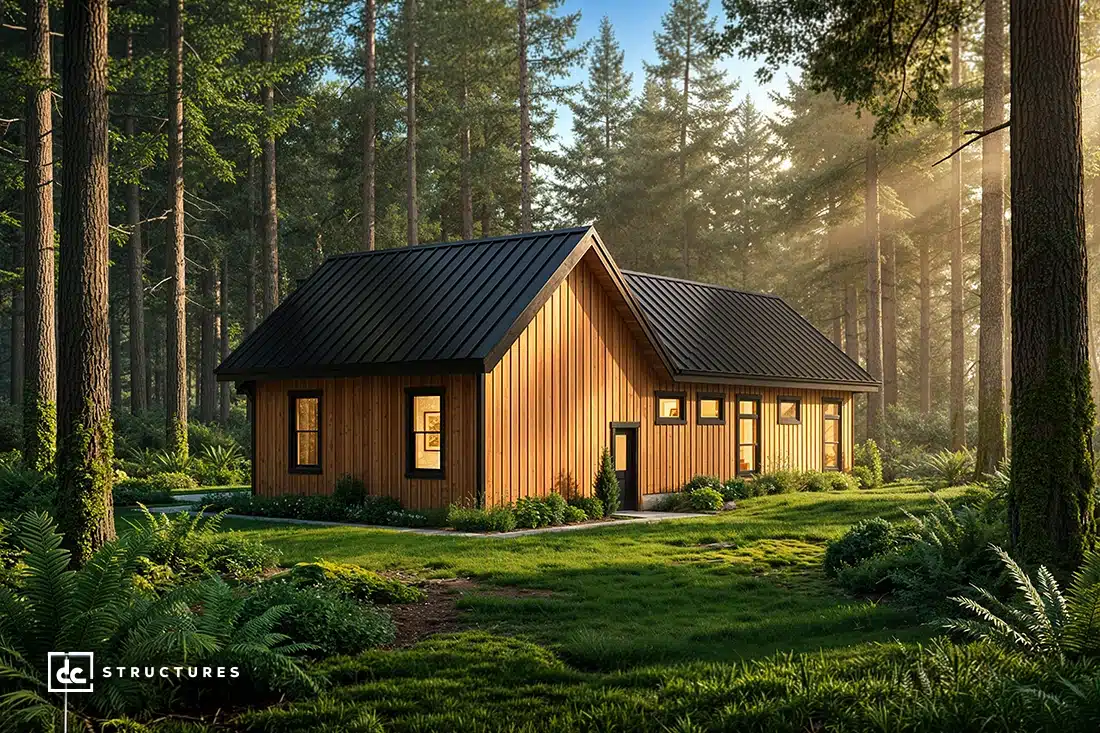
Photo 5
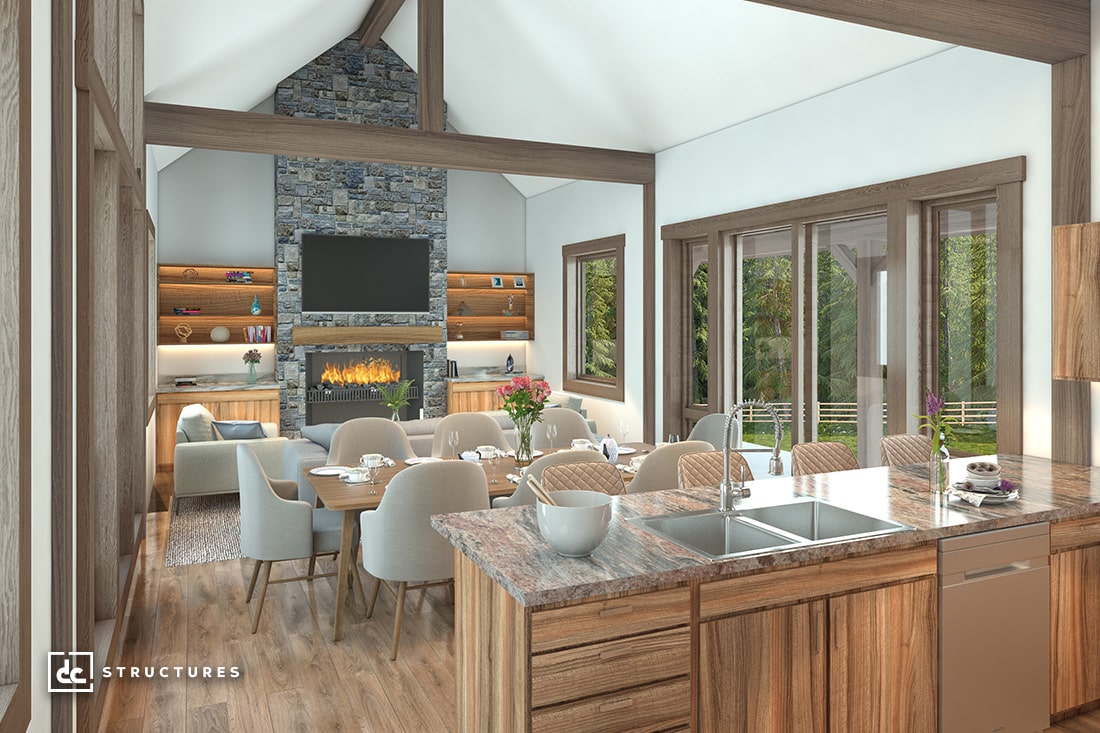
Photo 6
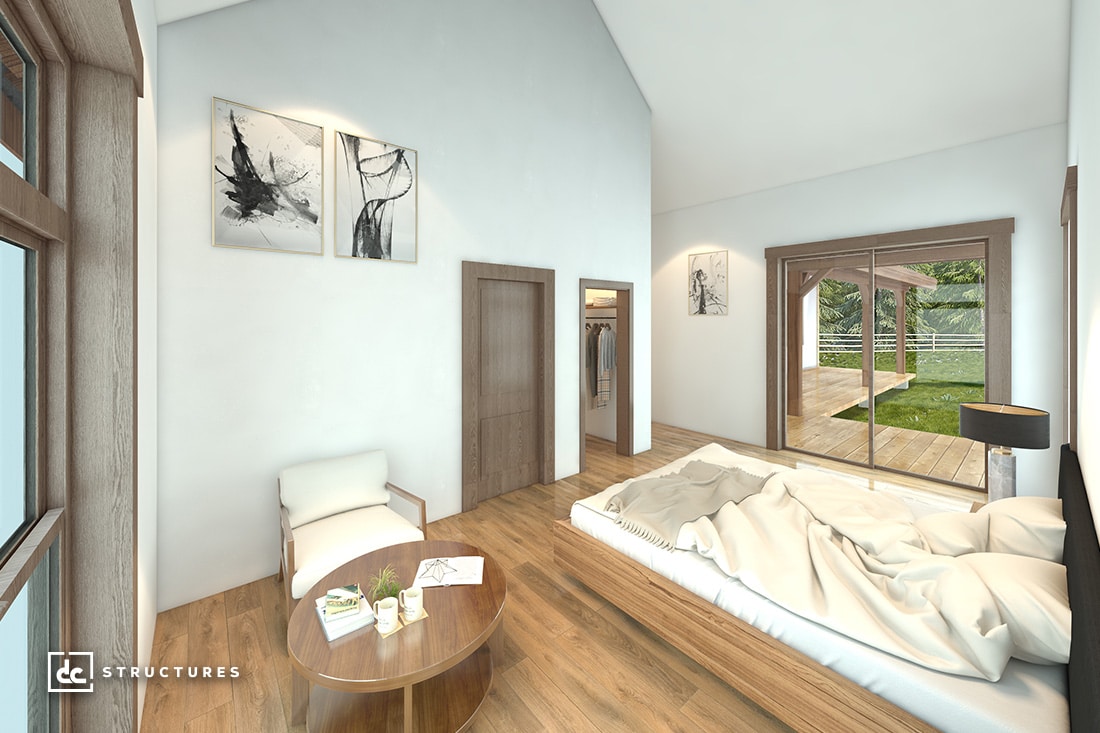
Photo 7
Floor Plans
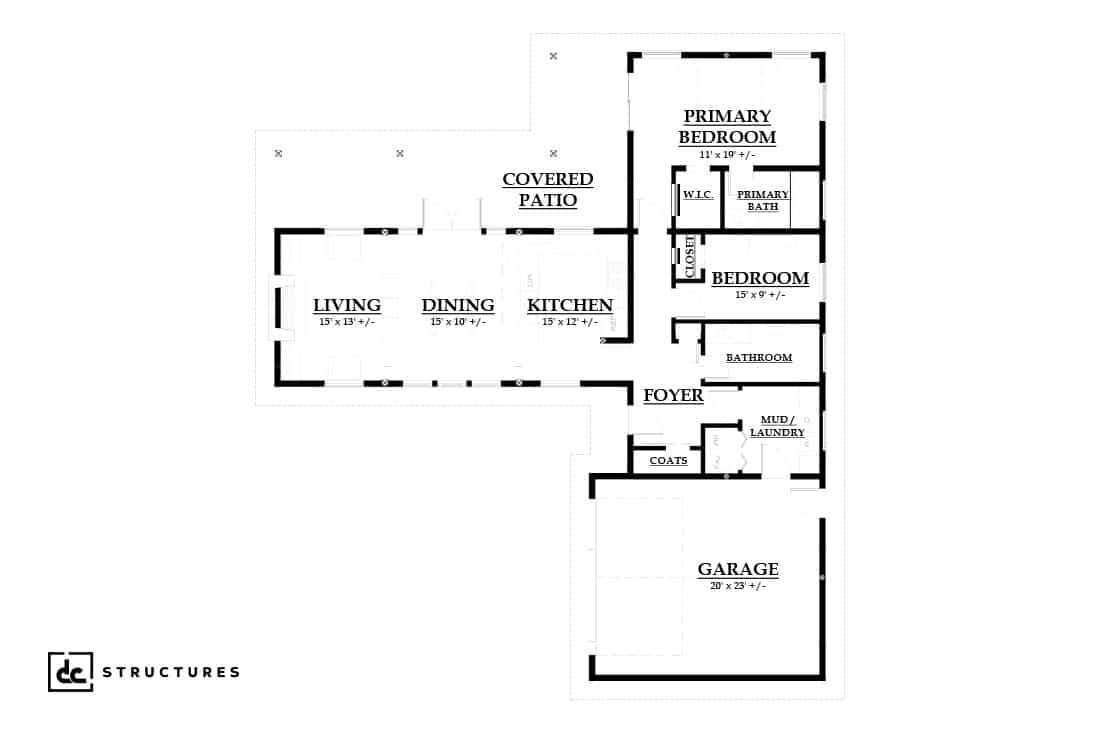
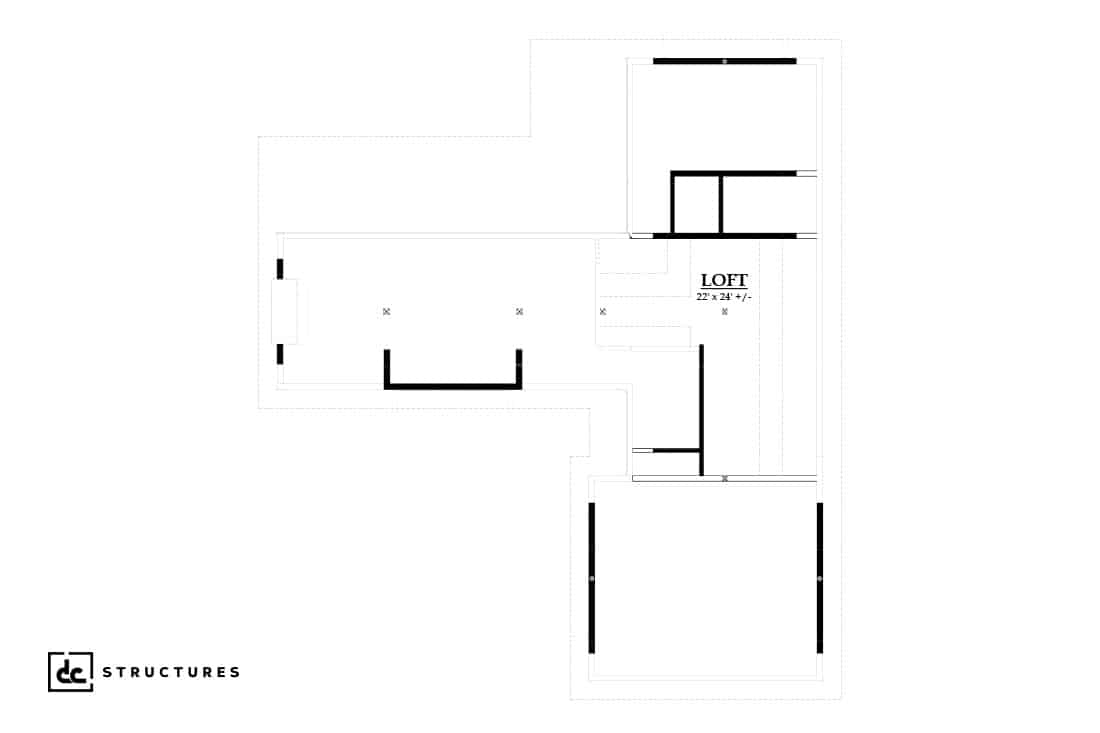
Specifications
Square Feet
1,876 sq ft
Bedrooms
2
Bathrooms
2
Type
Pre-Fab House
Available Sizes
1876 sq ft
Options
Prefabricated kit, ships to all 50 states
| Price | $157,681 |
|---|---|
| Square feet | 1,876 sq ft |
| Price per sq ft | $84 per sq ft |
| Bedrooms | 2 |
| Bathrooms | 2 |
| Structure type | Pre-Fab House |
| Available sizes | 1876 sq ft |
| Options | Prefabricated kit, ships to all 50 states |
| Manufacturer | DC Structures |
| Model | Sherwood Cabin Kit |
| Manufacturer location | Pennsylvania |
Description
The Sherwood Cabin Kit from DC Structures is a cabin kit. Base configuration: 1,876 sq ft conditioned of 2,748 sq ft total, 2 levels, 2 bedrooms, 2 bathrooms. DC Structures supplies prefabricated timber and post-frame building kits, shipped to all 50 states for local assembly; starting price $157,681 for the base size.
Who this home suits
At 1,876 sq ft, the Sherwood Cabin Kit gives growing families room for shared living areas, a home office and guests. Its 2 bedrooms and 2 baths leave space for a guest room, a nursery or a dedicated office. A listed price of $157,681 places it in the affordable-to-mid range for factory-built homes. That works out to about $84 per sq ft before land, site work and delivery. Prefab construction suits buyers who want predictable pricing and a faster build than a fully site-built home.