Duo 120 A-Frame Kit
Avrame USA / Pre-Fab House
Contact for Price

Main Image
Photos (7)
Main Image
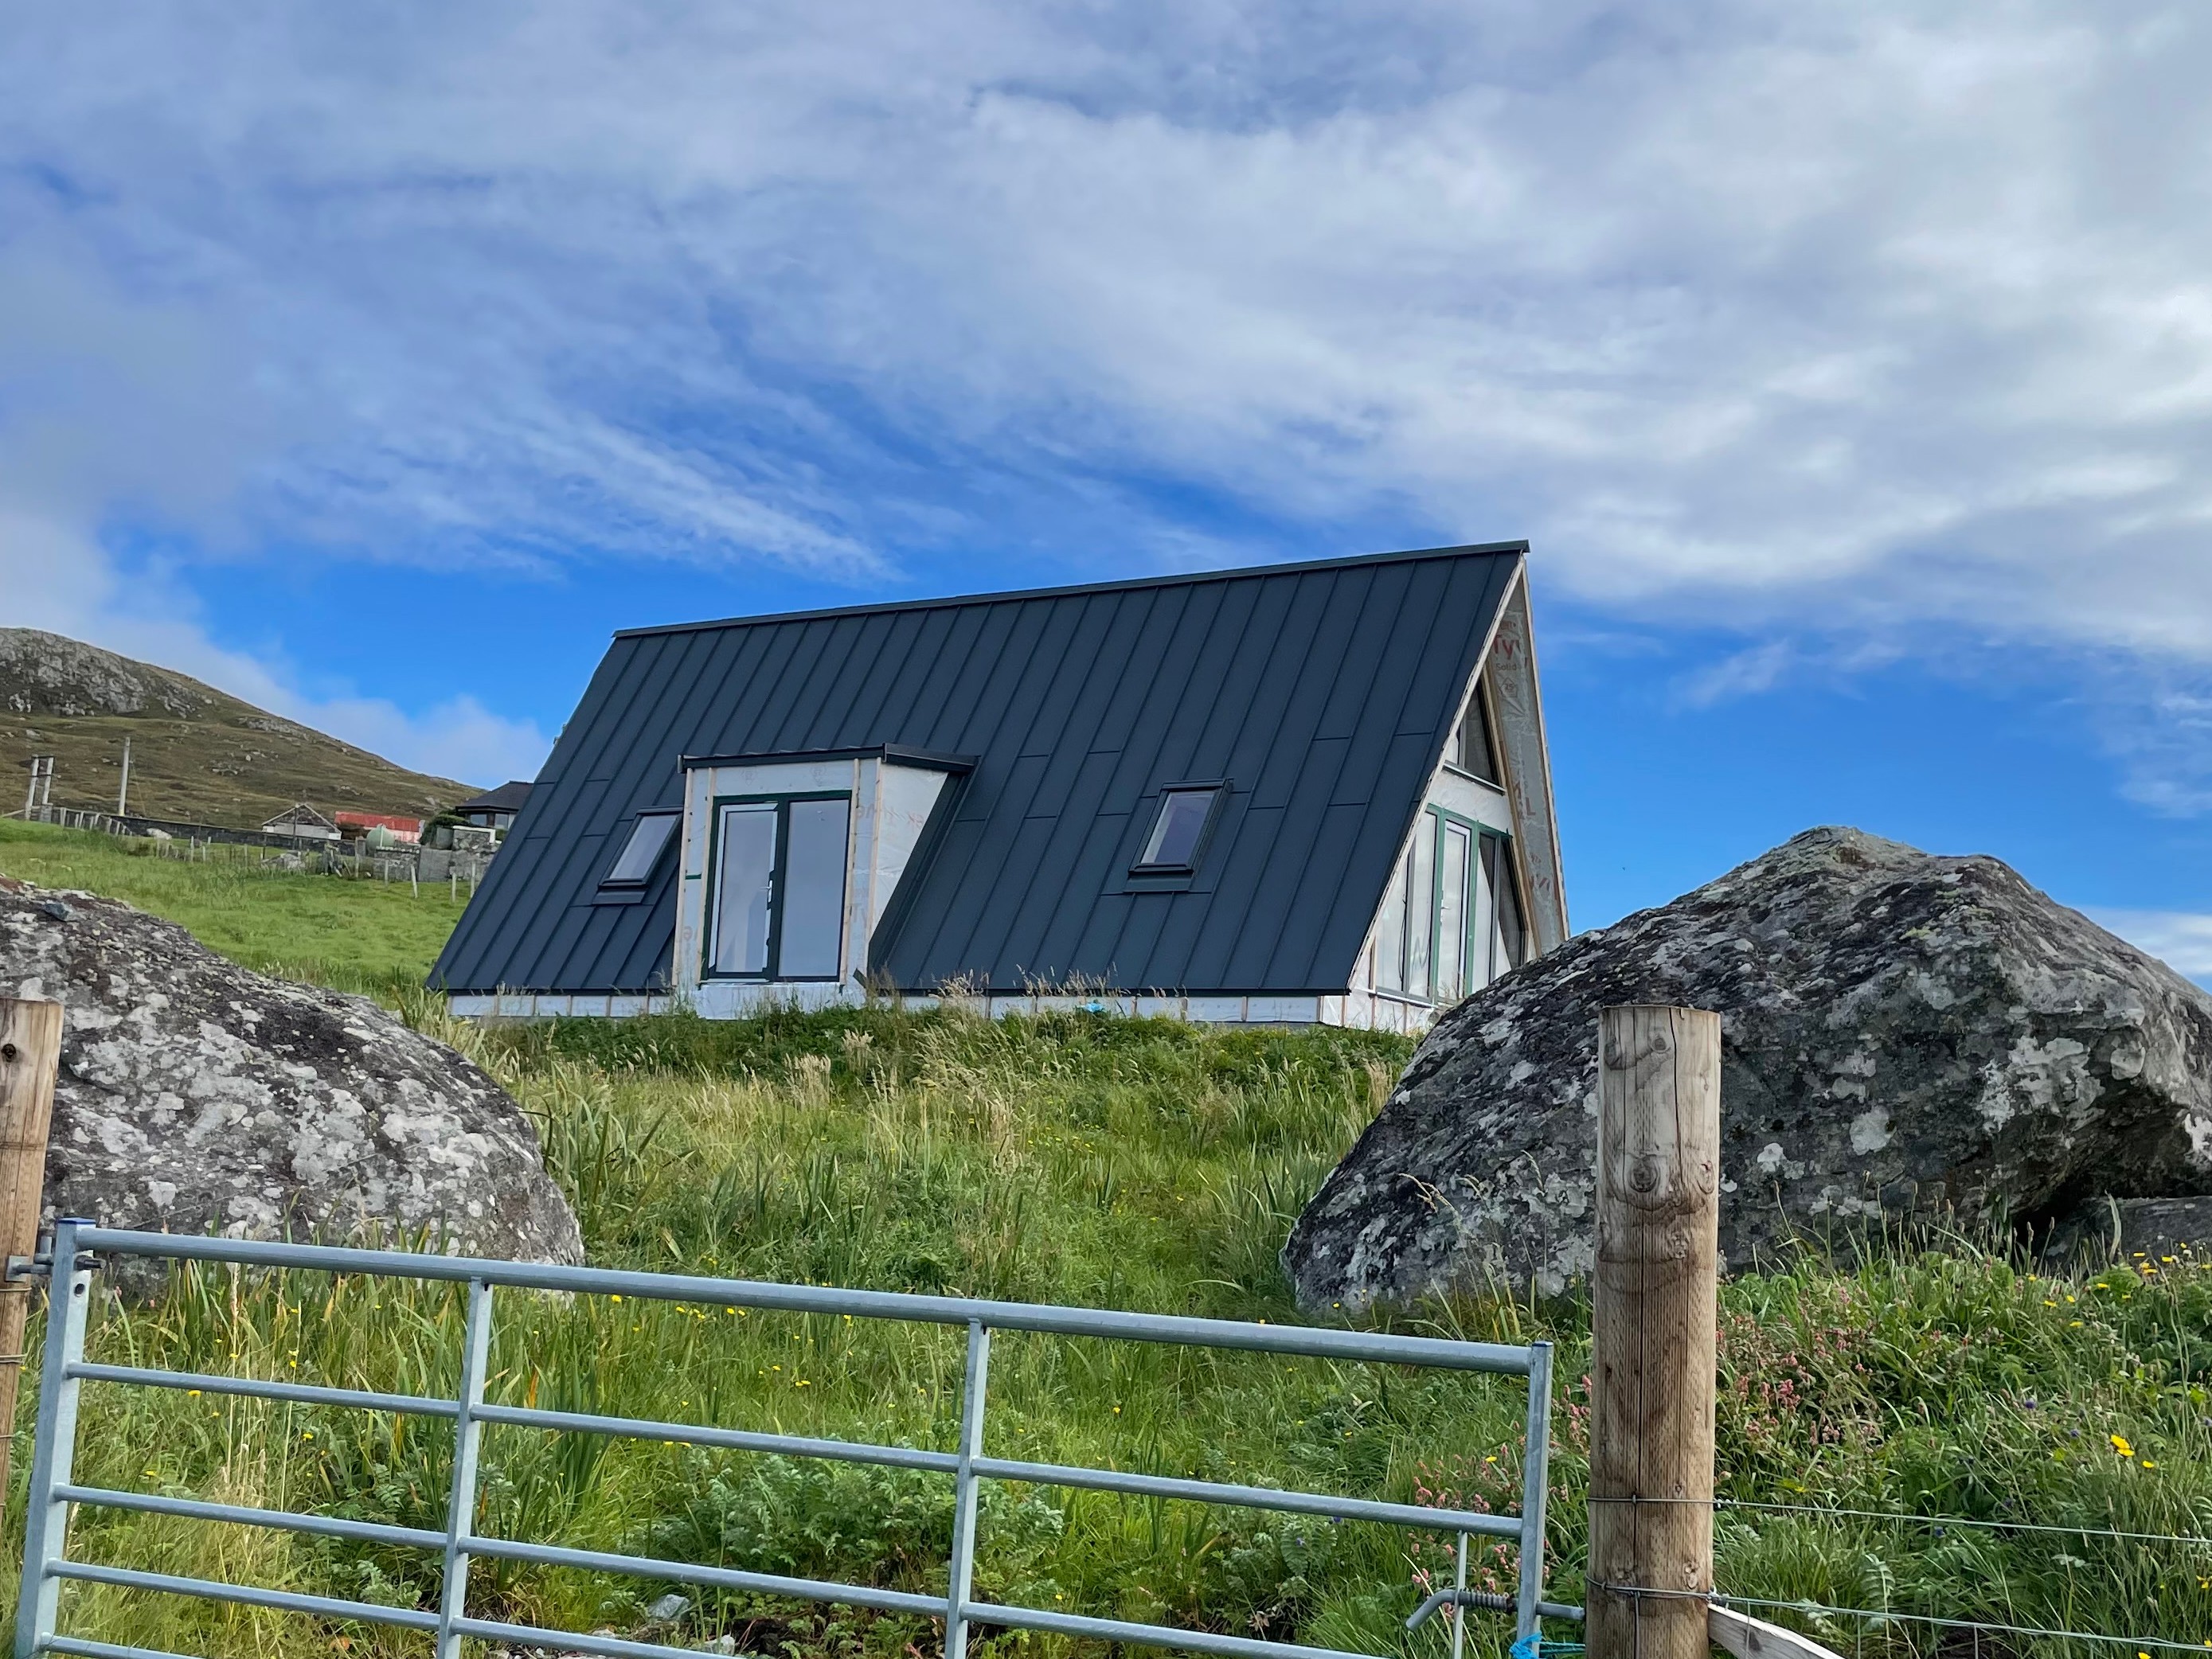
Photo 1
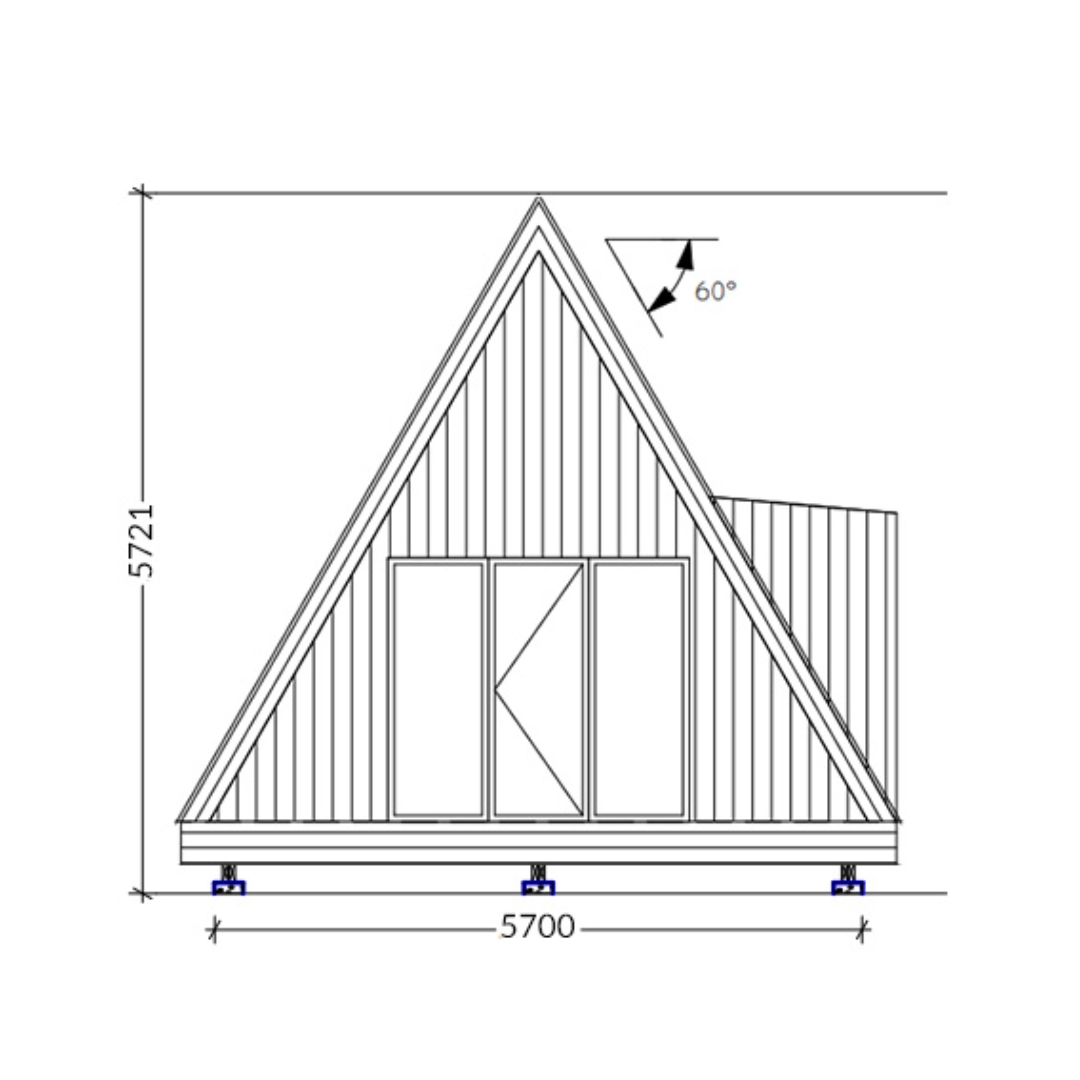
Photo 2
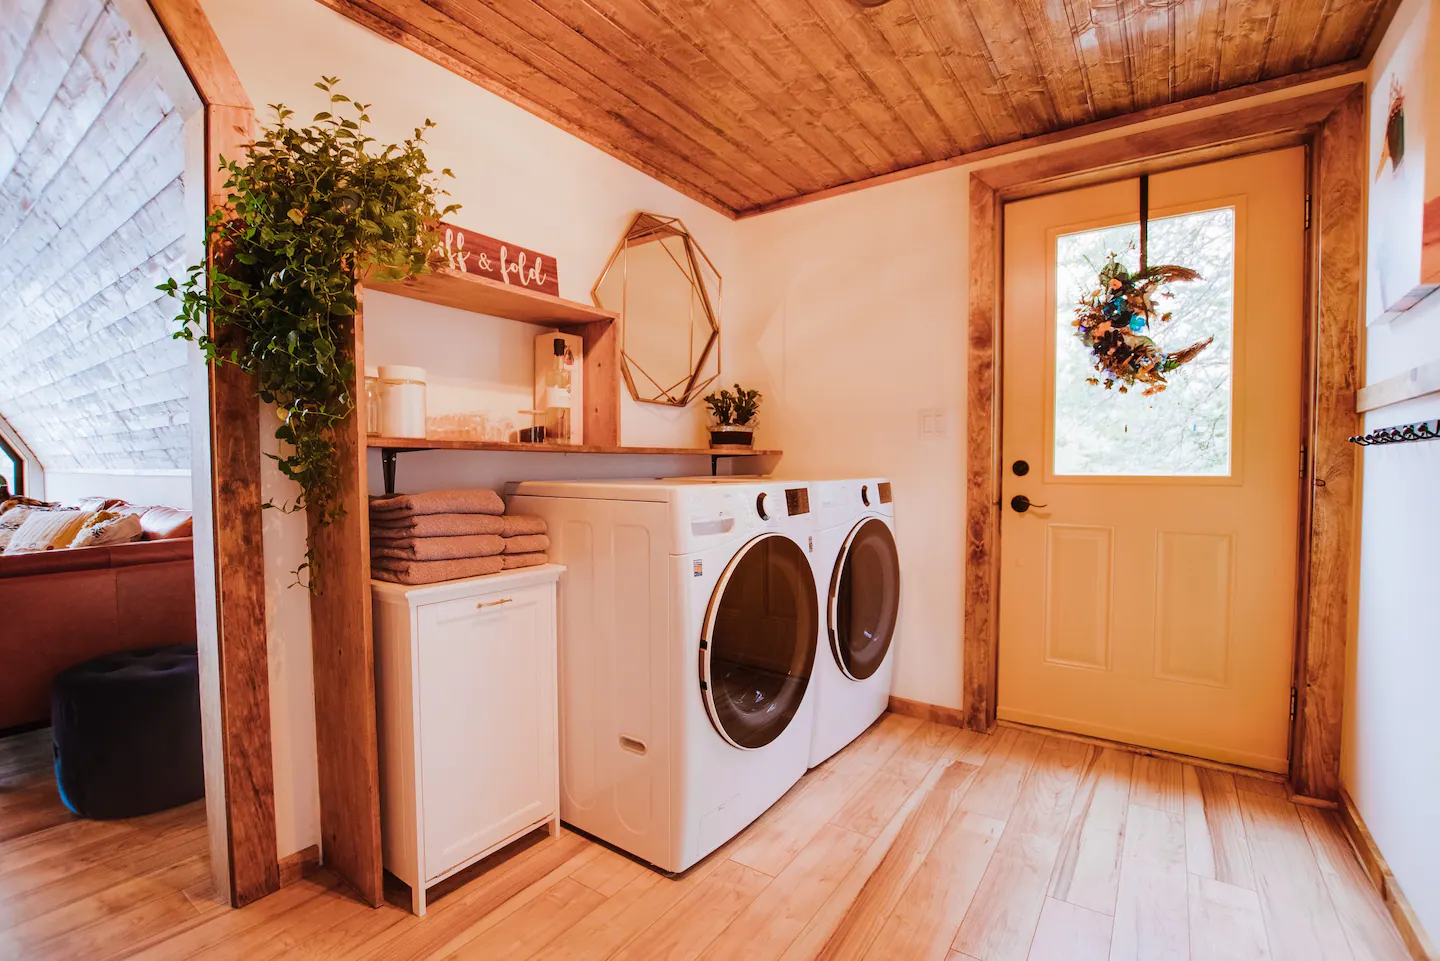
Photo 3
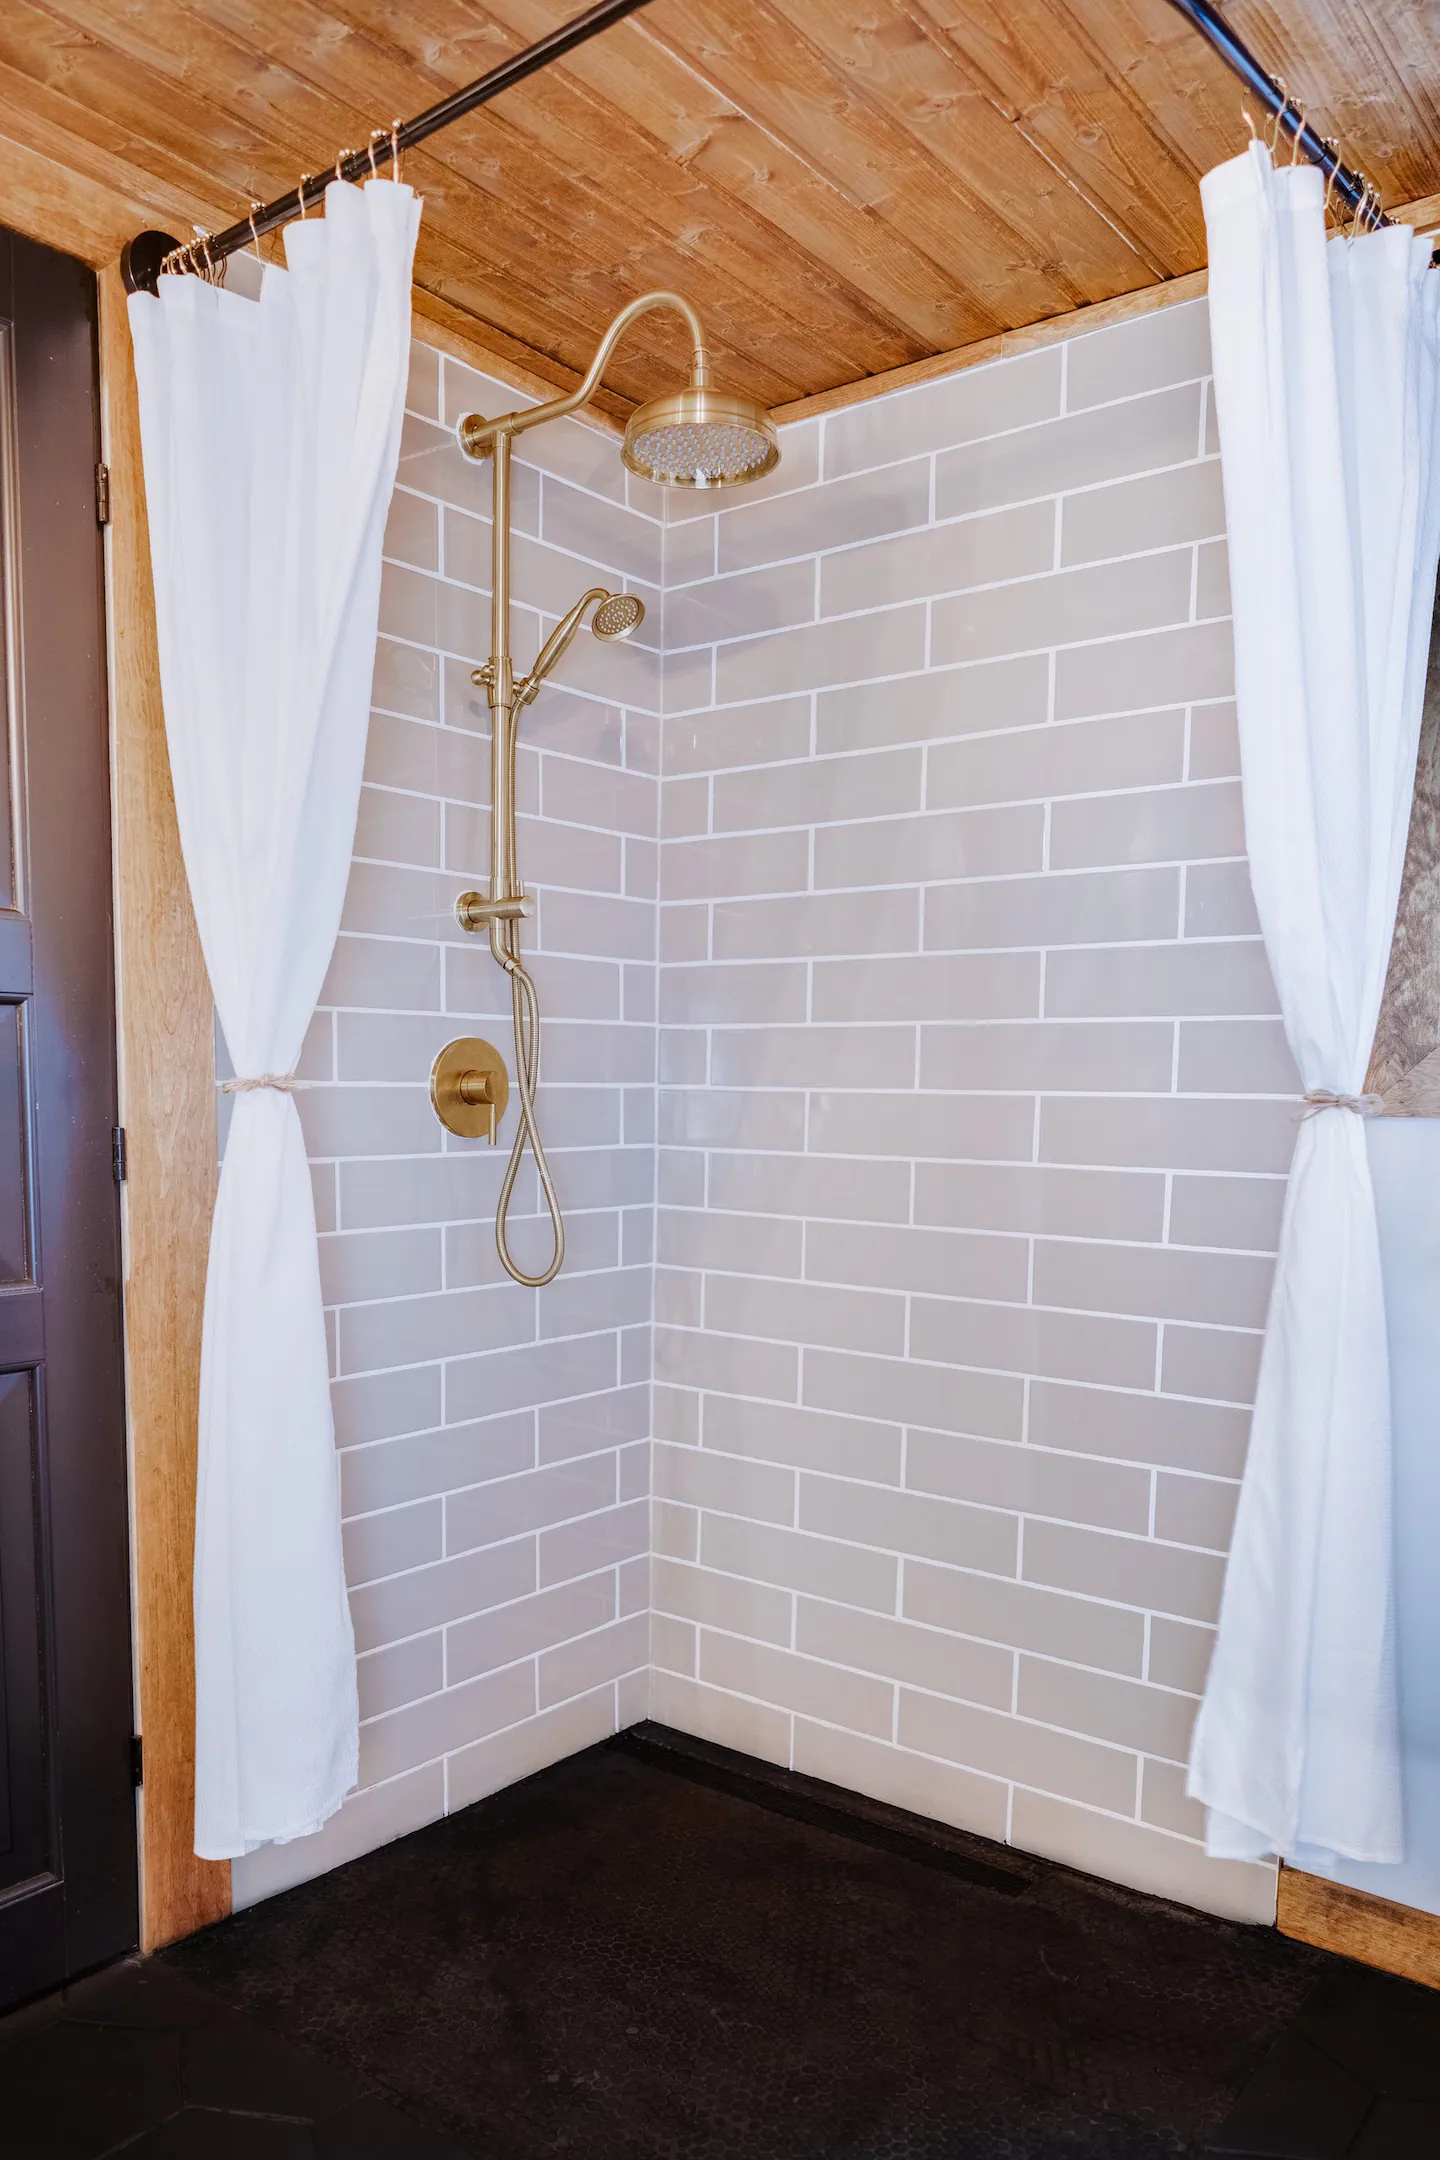
Photo 4
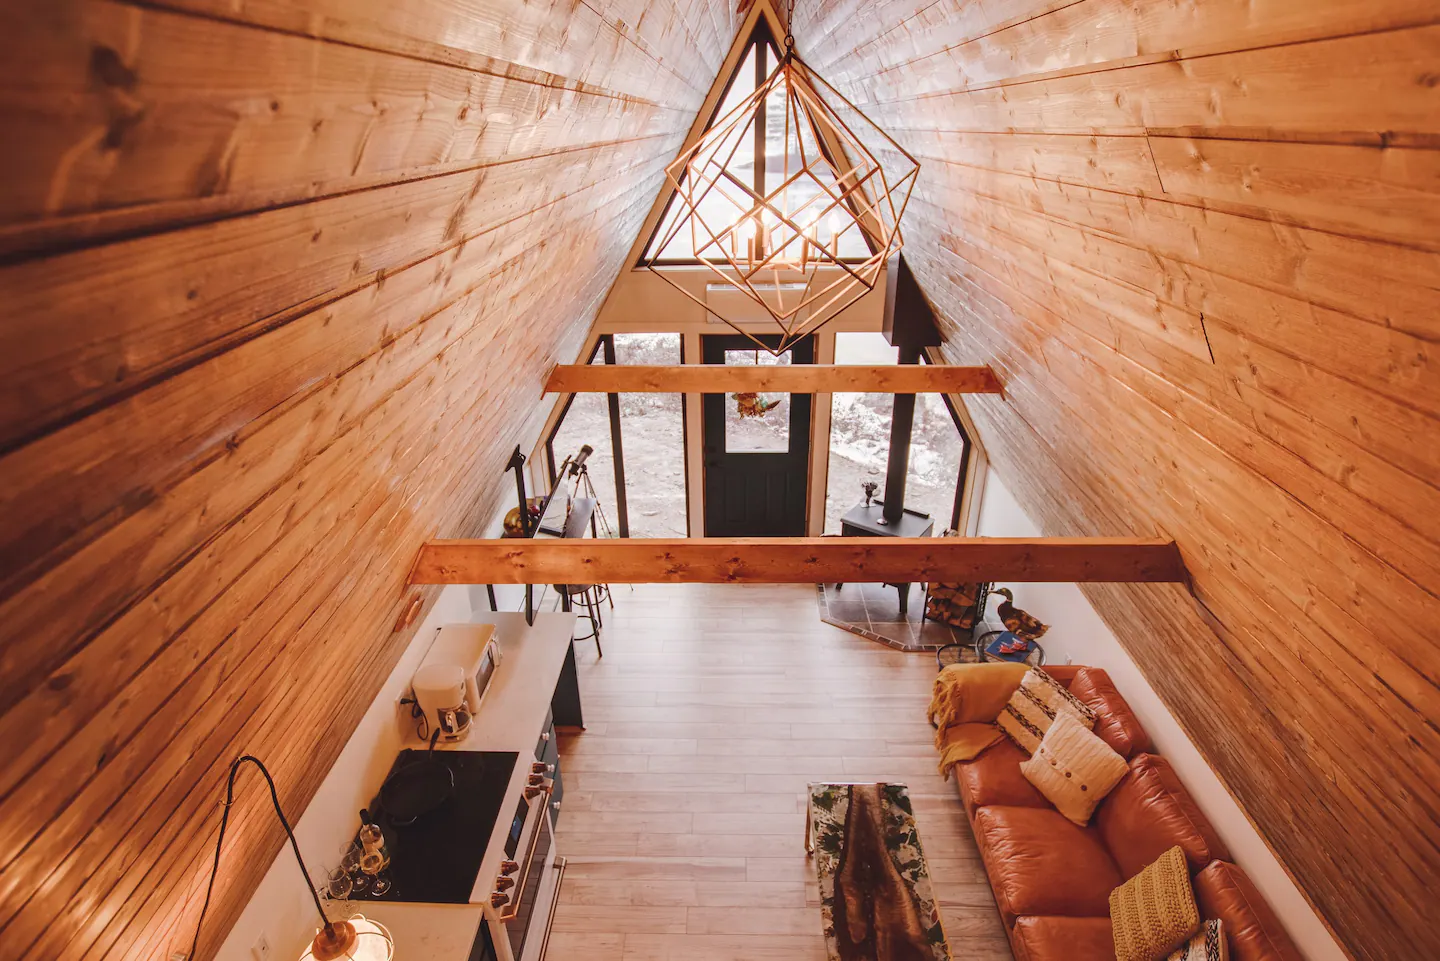
Photo 5
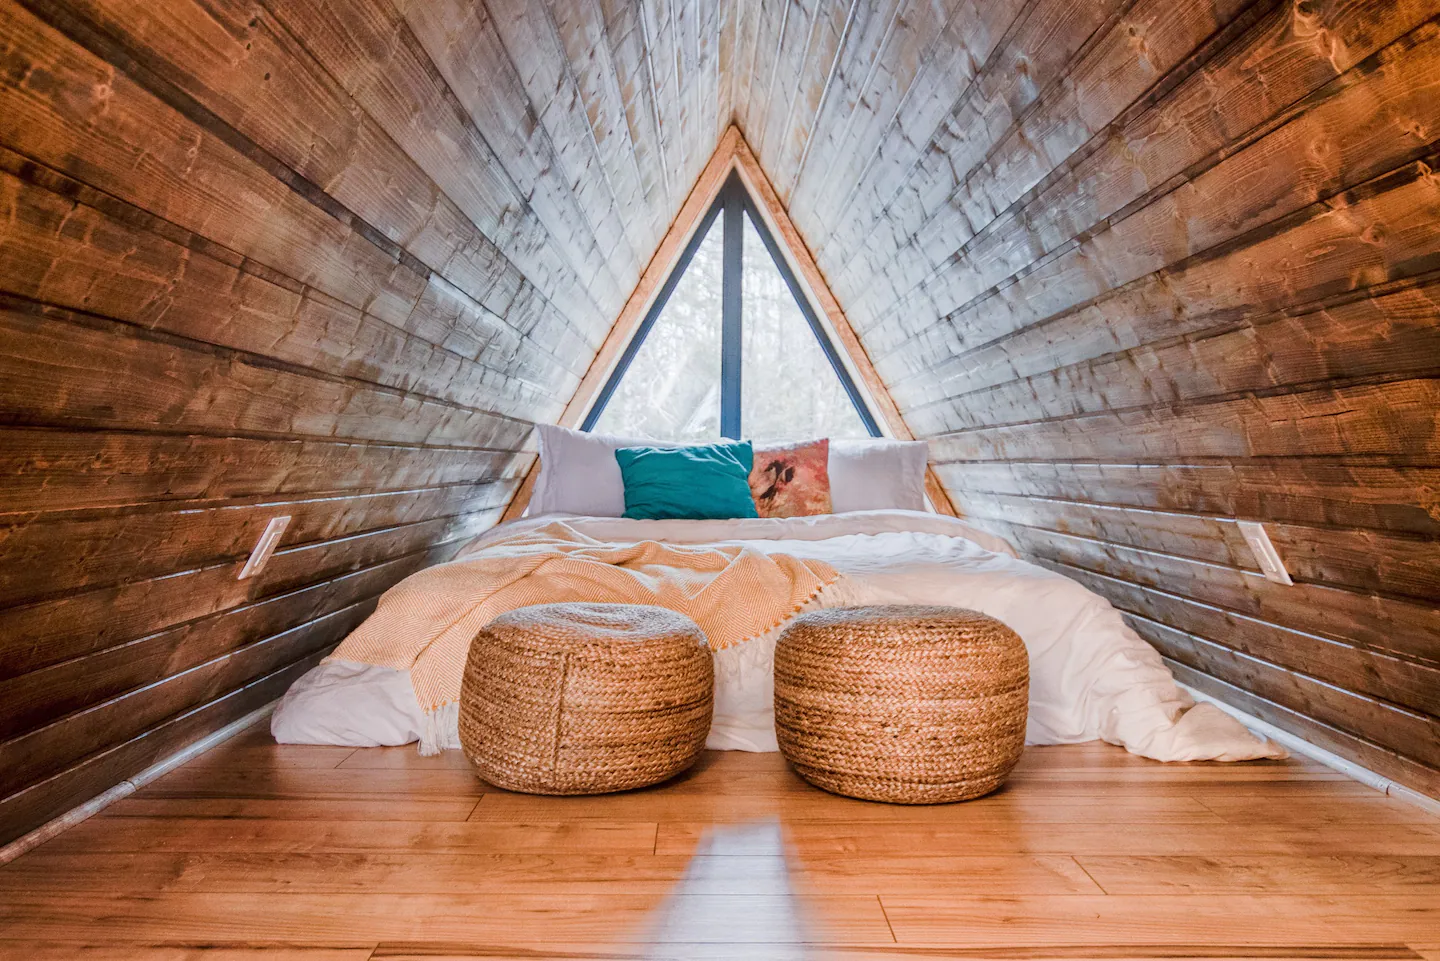
Photo 6
Floor Plans
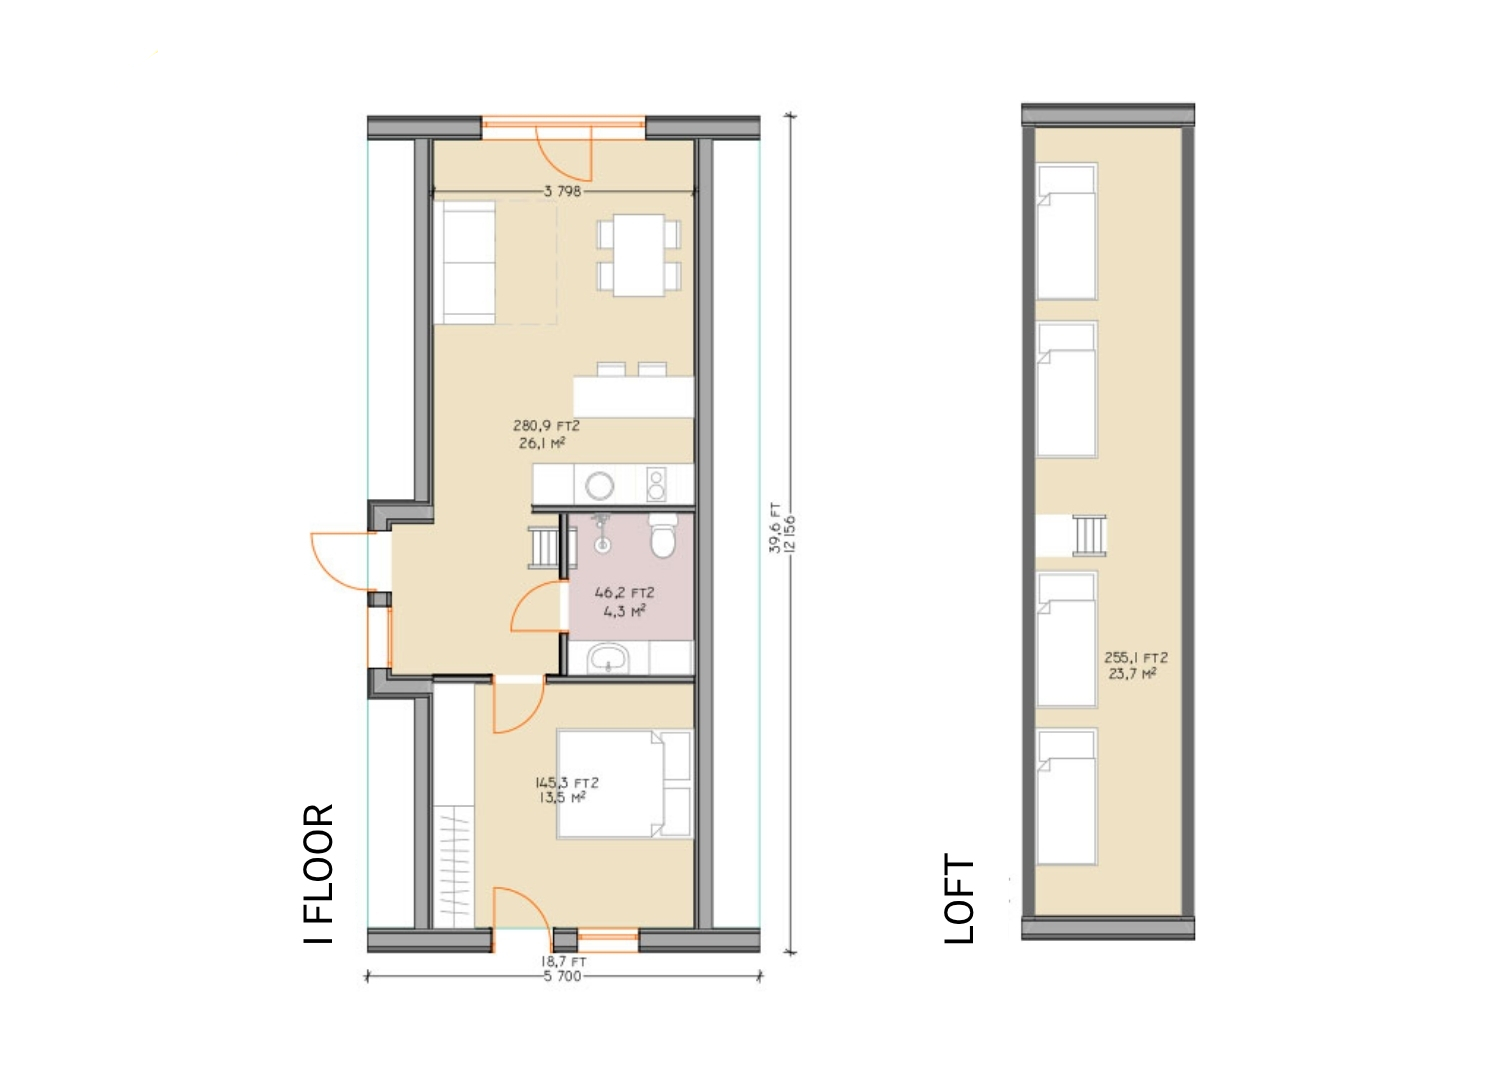
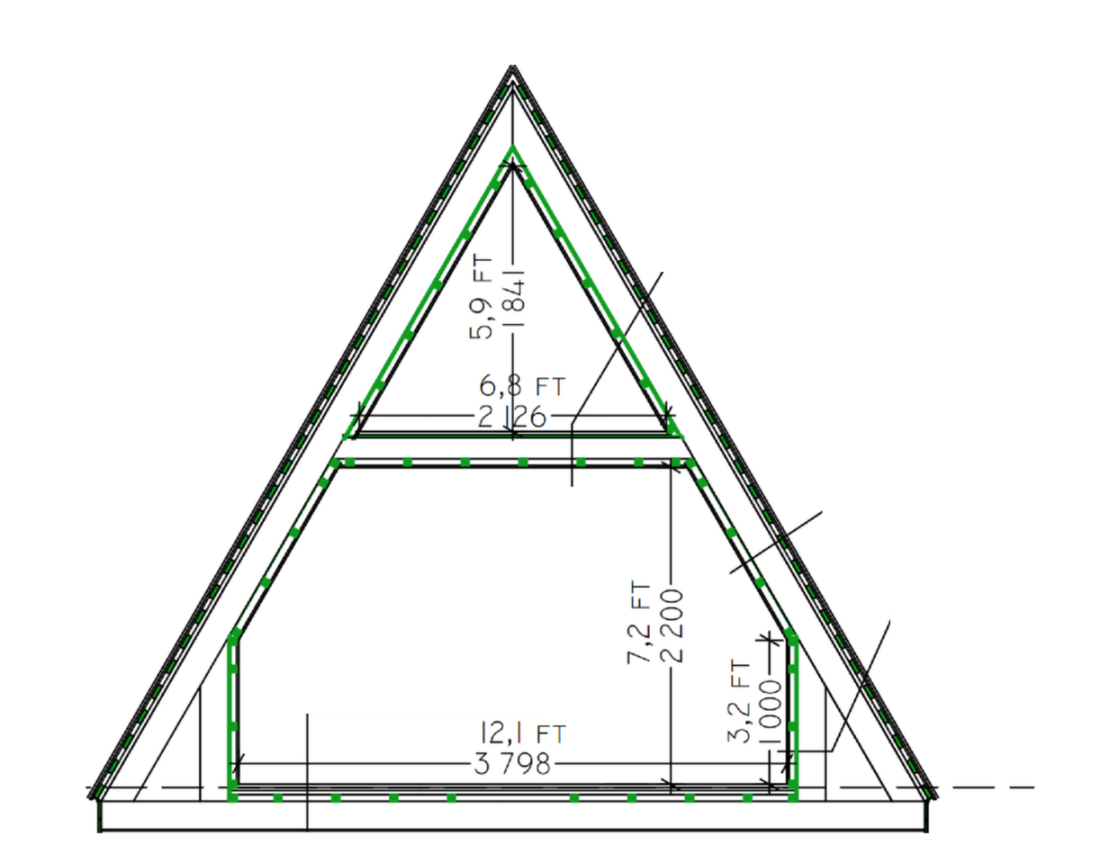
Specifications
Square Feet
728 sq ft
Bedrooms
2
Bathrooms
1
Type
Pre-Fab House
Available Sizes
67.6 m2 (~728 sq ft), 1 floor + loft
Options
Pre-cut kit from EUR 18,848; plans available
| Price | Contact for Price |
|---|---|
| Square feet | 728 sq ft |
| Bedrooms | 2 |
| Bathrooms | 1 |
| Structure type | Pre-Fab House |
| Available sizes | 67.6 m2 (~728 sq ft), 1 floor + loft |
| Options | Pre-cut kit from EUR 18,848; plans available |
| Manufacturer | Avrame USA |
| Model | Duo 120 A-Frame Kit |
Description
The Duo 120 is a pre-cut A-frame house kit from Avrame with 67.6 m2 (about 728 sq ft) of floor area across one floor plus a loft, 2 bedrooms and 1 bathroom. Avrame lists the kit from EUR 18,848; the price is left as Contact for Price because it is quoted in euros and excludes shipping and build costs.
Who this home suits
At 728 sq ft, the Duo 120 A-Frame Kit suits singles, couples, downsizers, or anyone adding an ADU or rental unit to an existing lot. Its 2 bedrooms and 1 bath leave space for a guest room, a nursery or a dedicated office. Prefab construction suits buyers who want predictable pricing and a faster build than a fully site-built home.