Connect 3
Connect Homes / Pre-Fab House
$405,900

Main Image
Floor Plans
Specifications
Square Feet
960 sq ft
Bedrooms
2
Bathrooms
1
Type
Pre-Fab House
| Price | $405,900 |
|---|---|
| Square feet | 960 sq ft |
| Price per sq ft | $423 per sq ft |
| Bedrooms | 2 |
| Bathrooms | 1 |
| Structure type | Pre-Fab House |
| Manufacturer | Connect Homes |
| Model | Connect 3 |
| Manufacturer location | Los Angeles, CA |
Description
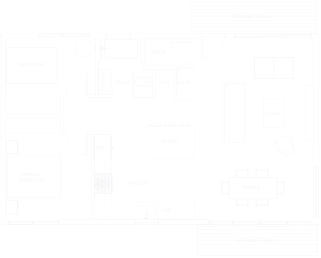
Discover a remarkable ADU that goes beyond your expectations - the Connect 3. This unique two-bedroom layout not only serves as an accessory dwelling unit but also doubles as a charming vacation home designed for socializing. With an open-concept design seamlessly connecting the kitchen, dining room, and living room, this space occupies a significant portion of the floor plan, providing a generous public area that is ideal for intimate gatherings. Whether you're hosting a cozy dinner party or celebrating holidays with the whole family, the expansive kitchen becomes the heart of this glass home, allowing you to effortlessly socialize while keeping an eye on the kids as you prepare delicious meals.
Who this home suits
At 960 sq ft, the Connect 3 is a mid-size home that suits couples, small families and first-time buyers who want a full-time residence without excess space. Its 2 bedrooms and 1 bath leave space for a guest room, a nursery or a dedicated office. A listed price of $405,900 places it in the mid-to-upper range, for buyers who want more design and finish options. That works out to about $423 per sq ft before land, site work and delivery. Prefab construction suits buyers who want predictable pricing and a faster build than a fully site-built home.